01Vector sheet
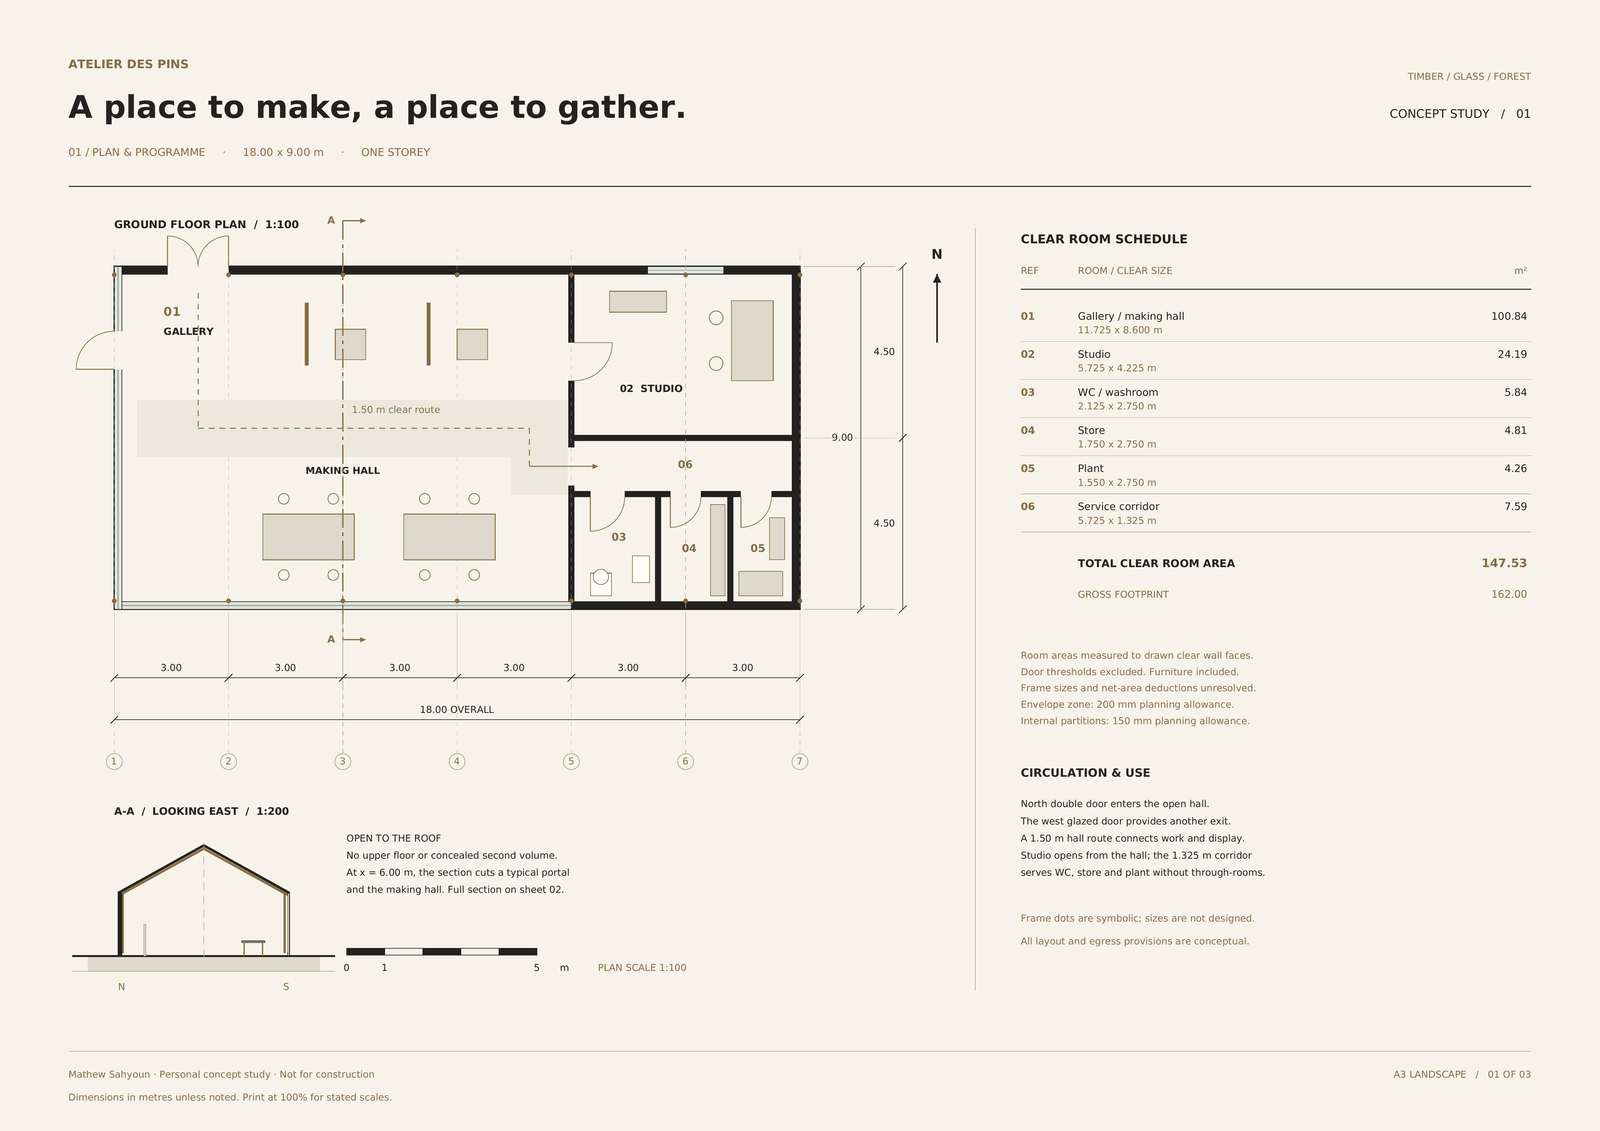
Ground plan & frame grid
Six bays, a flexible hall and a connected arrangement of support rooms.
Mathew Sahyoun / Architecture & visualization
A timber gallery in dialogue with the forest.
The project
Atelier des Pins brings making, exhibiting and conversation into one flexible timber hall. My approach was to make the structure legible, preserve a generous shared space and give the gallery a direct visual relationship with the surrounding pines.
Six structural bays organize the building. The open gallery and worktables occupy the glazed portion of the hall, while the studio and support rooms are gathered into a compact timber-clad volume. Pale wood, concrete and charcoal joinery create a restrained background for the work on display.
Three design decisions
Seven frame lines establish six equal bays. Structure, glazing and the arrangement of worktables follow the same spatial rhythm.
The 12 m-long western hall accommodates shared work and displays. The studio, WC, store and plant spaces are gathered in the eastern block.
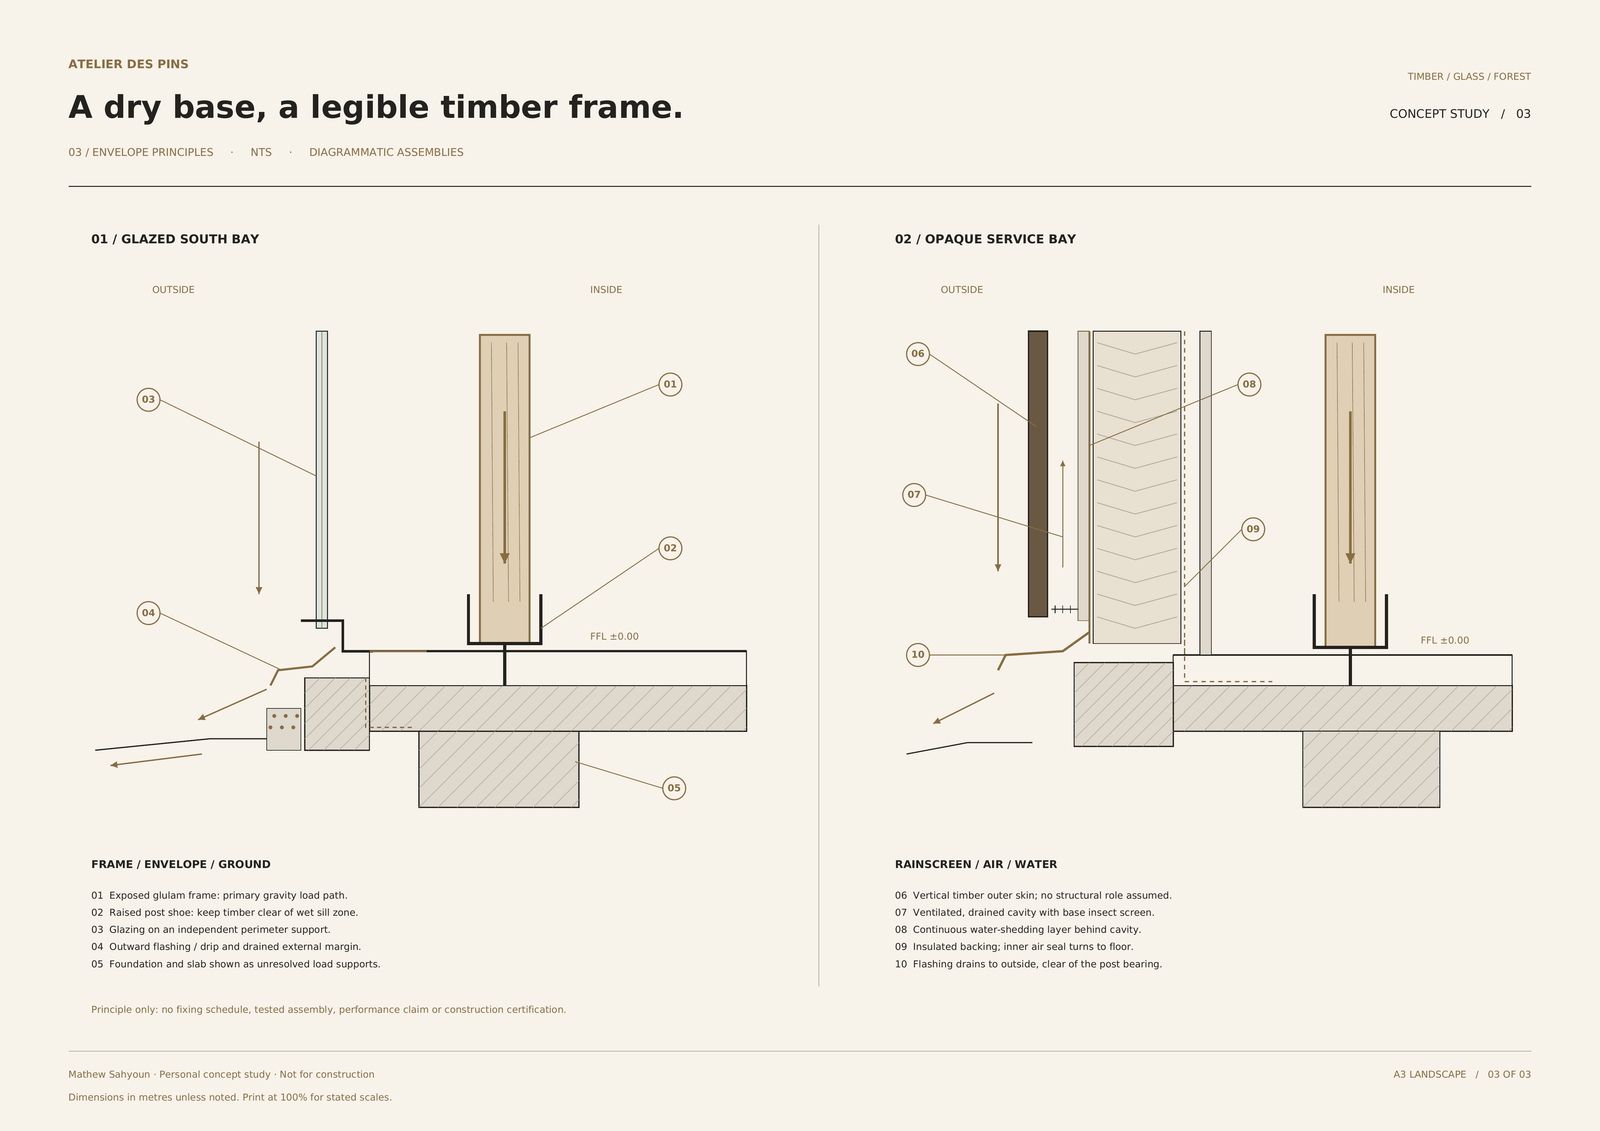
Transparent public edges contrast with dark timber cladding around the enclosed rooms. A base detail studies how the timber, glazing and weather line meet.
The project in images / 08 views
A sequence of perspectives, from the overall composition to the details that give the project its character.
Plan / Section / Detail
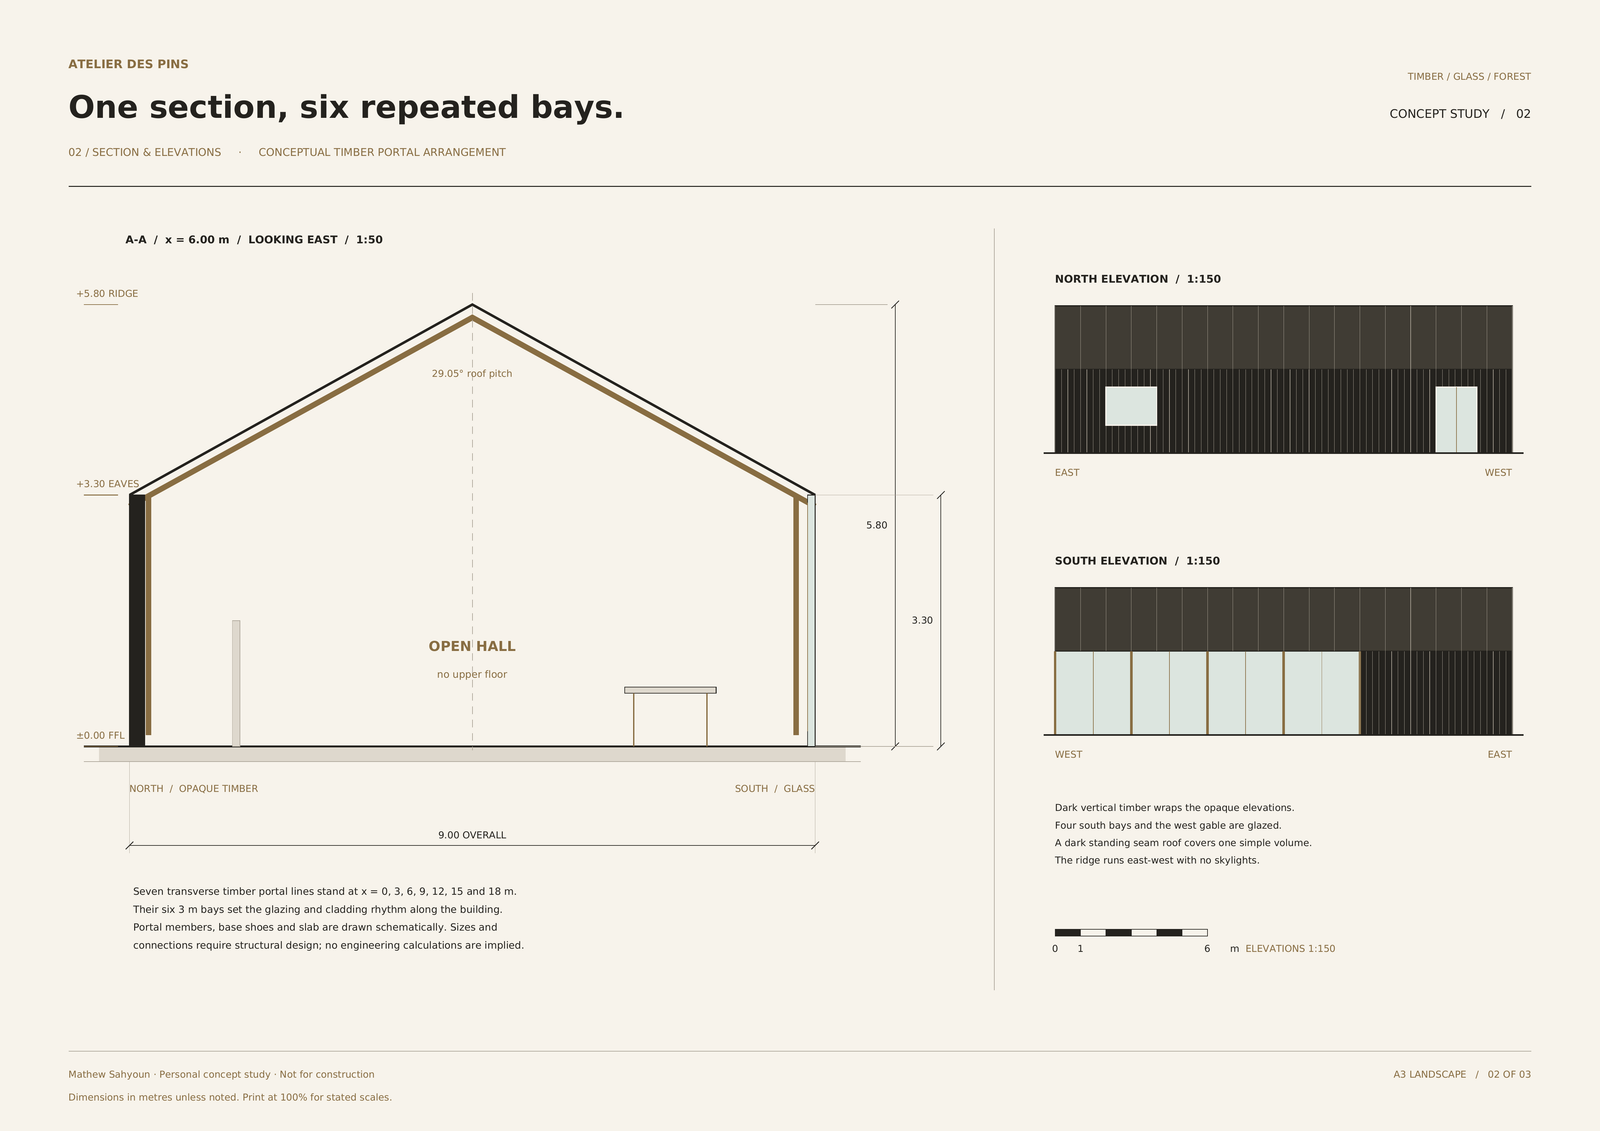
The drawings describe the spatial organization, principal dimensions and envelope details. Open a sheet to read the detail or download the drawing package.
Six bays, a flexible hall and a connected arrangement of support rooms.
The gable profile, frame rhythm and clear relationship between ground, eaves and ridge.
An indicative envelope study separating the timber structure from the weathering layers.
Continue exploring