360°Virtual tourResidential interiors
Apartment Renovation
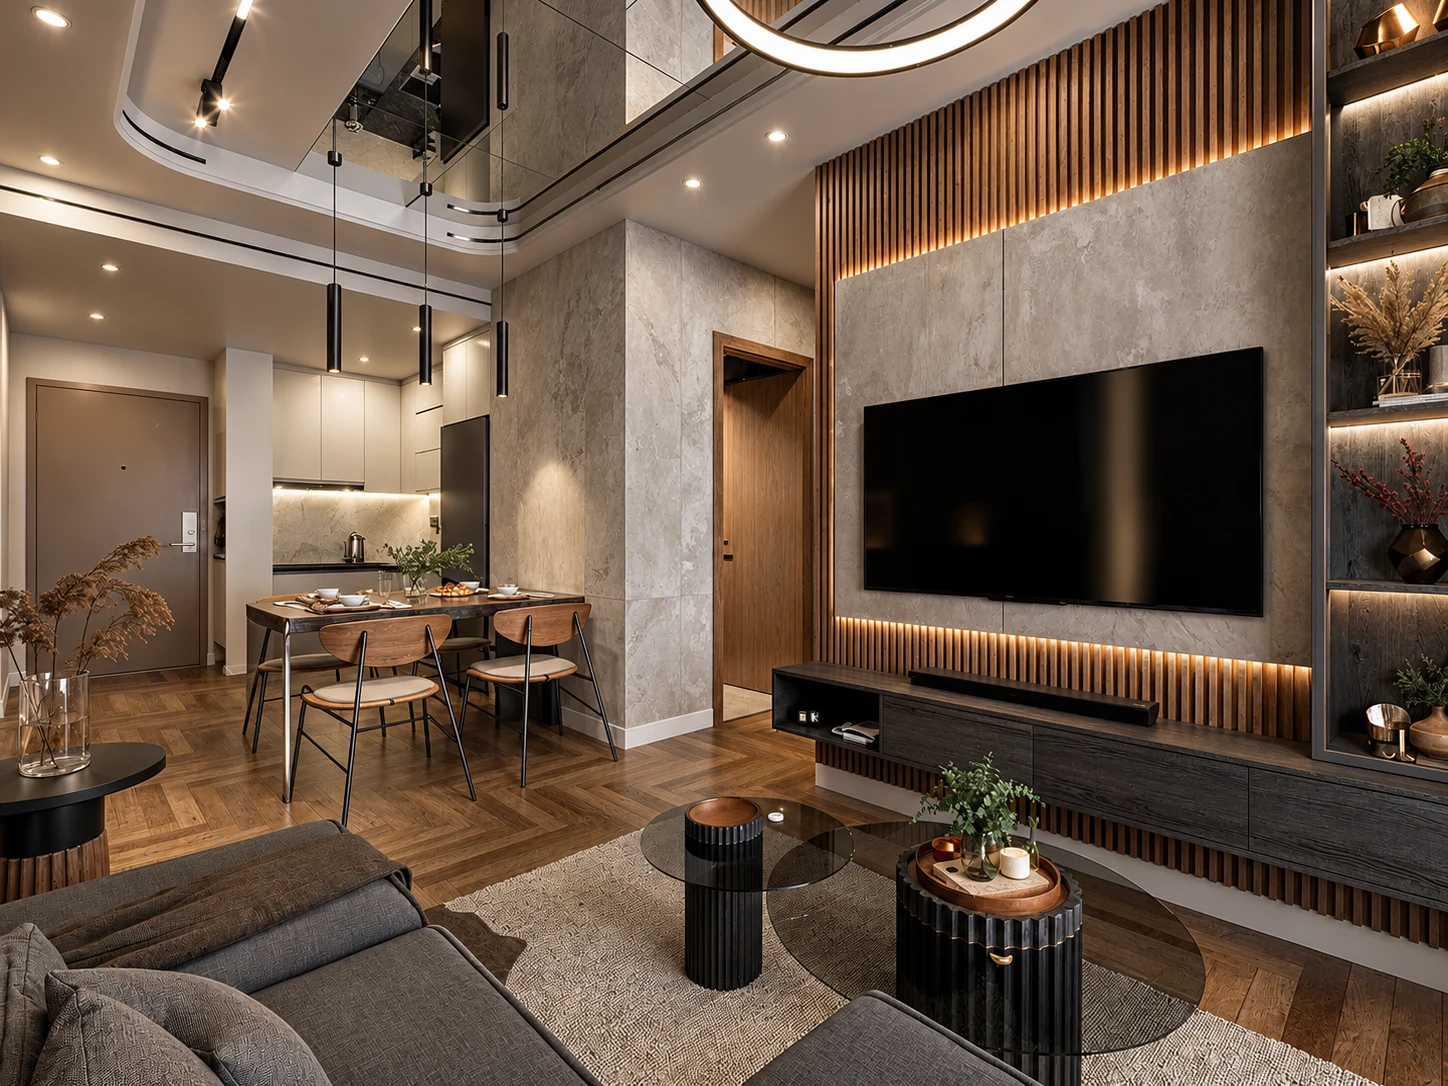
A before-and-proposal visualization series for an apartment renovation. Paired views show how furniture, integrated storage, warm materials and lighting change the reading of each room.

Mathew Sahyoun · Architect & 3D artist
Images that make a design clear.
Spaces you can explore before they are built.
Exterior visualization / 2025
Architectural understanding. A visual point of view.
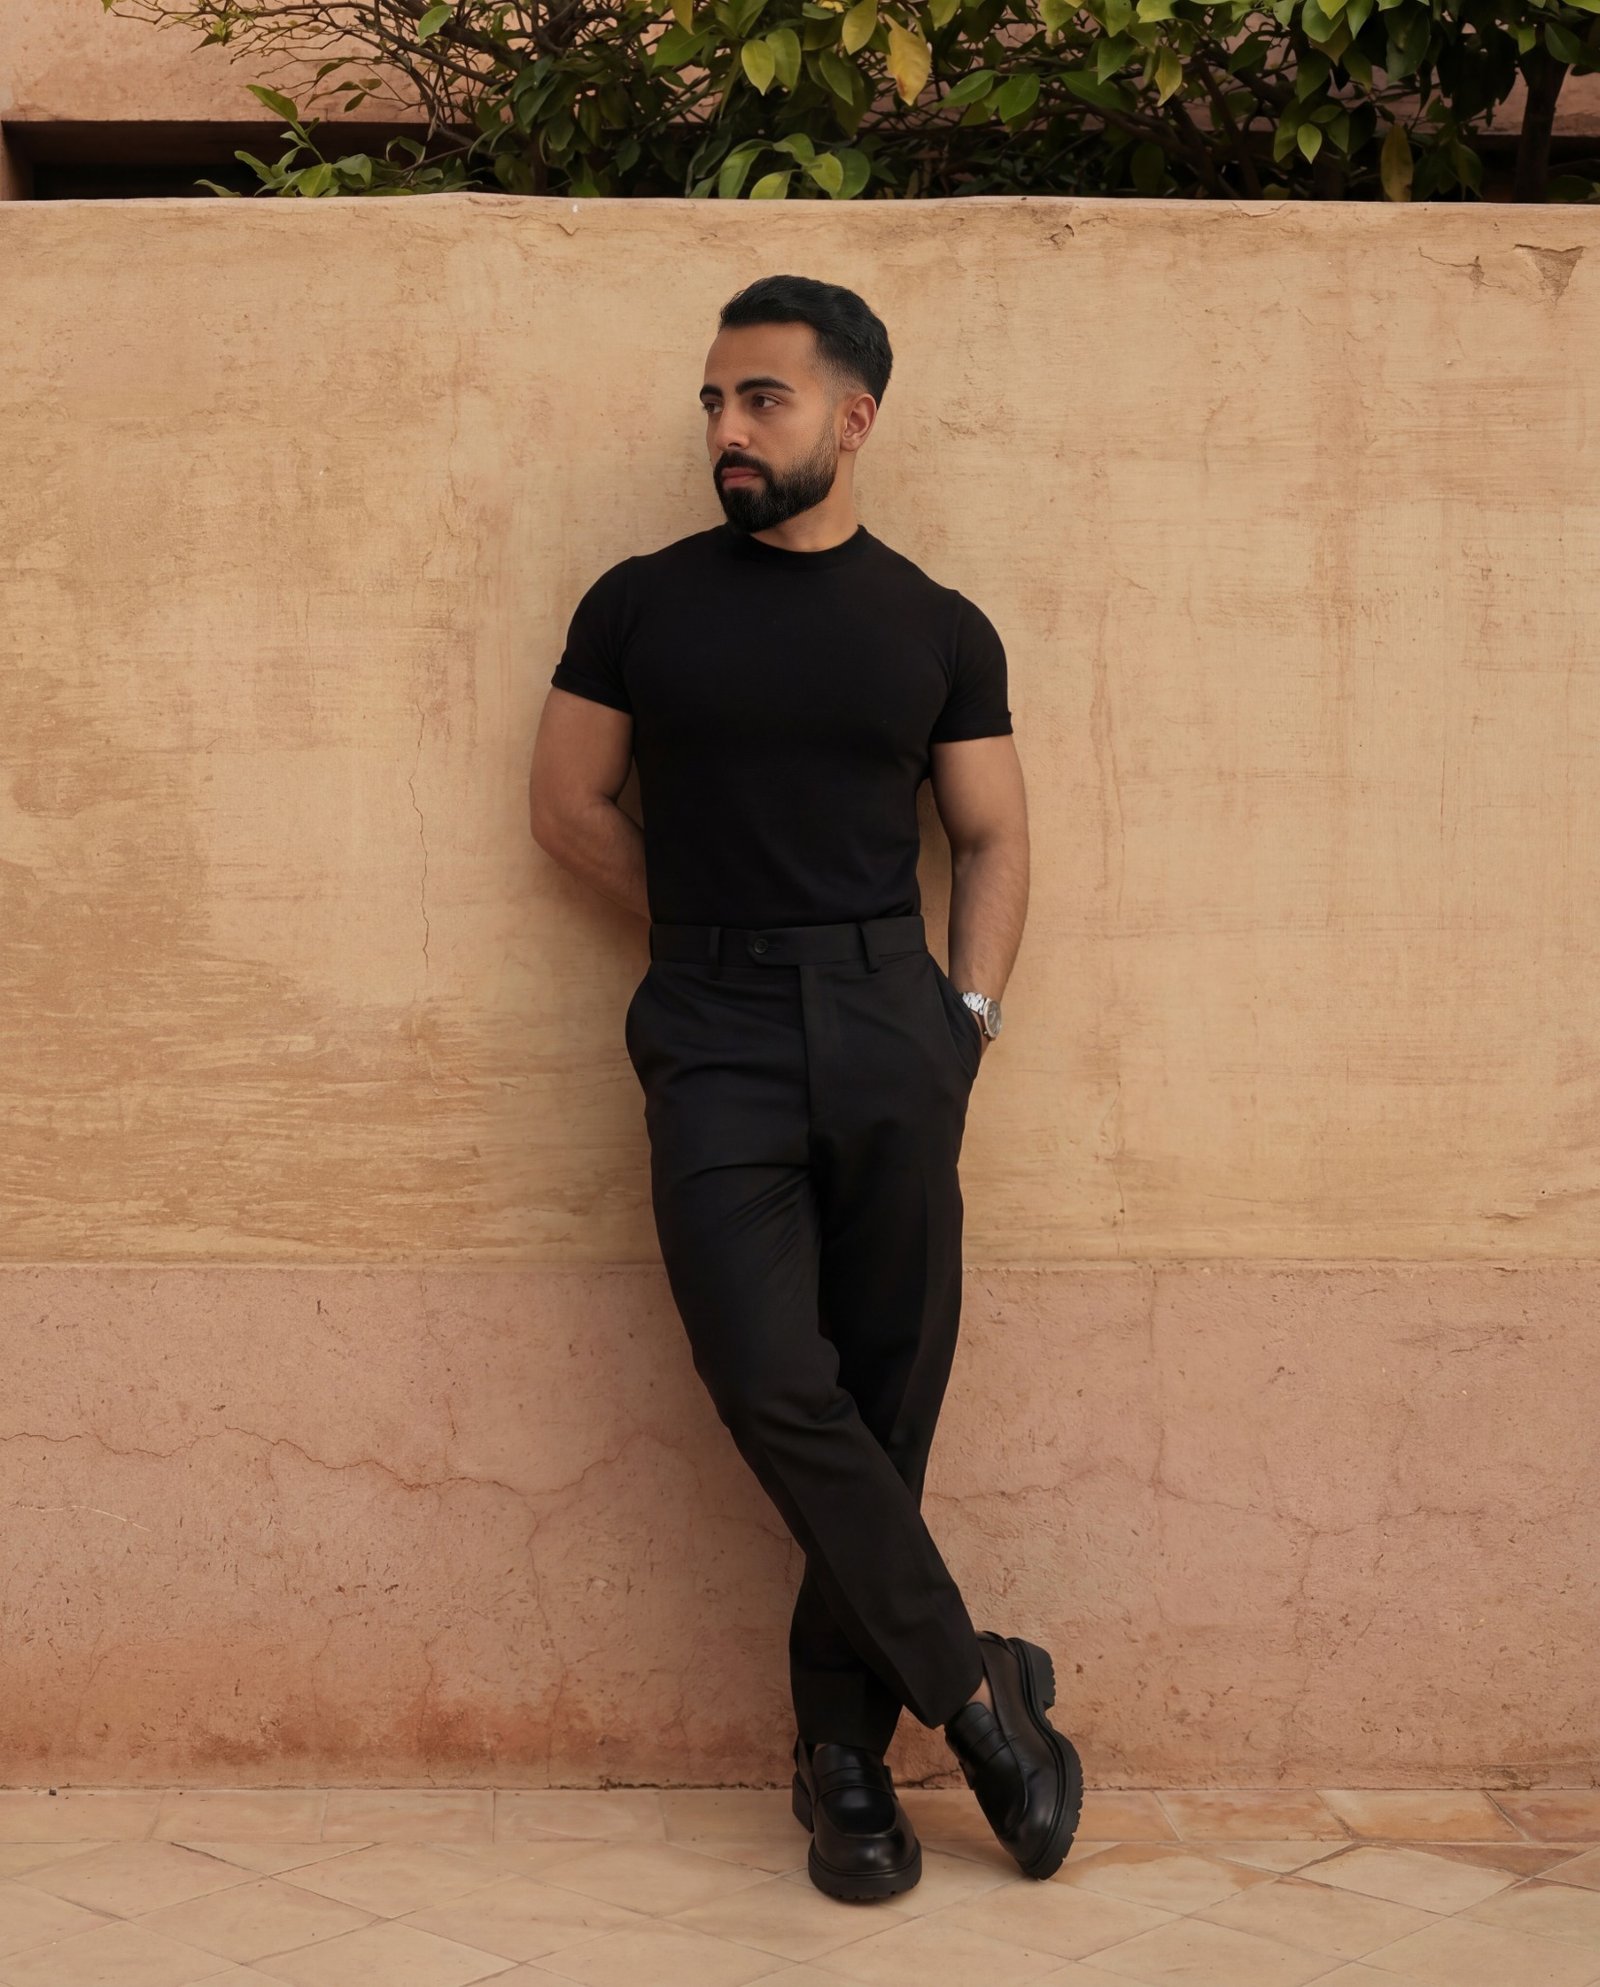
MS Studio / BeirutI’m Mathew, an architect and the founder of MS Studio. I create images, films and immersive walkthroughs that communicate scale, materials and light — for design reviews, client presentations and architectural marketing.
About Mathew & the studio
Littoral HouseLight & material / 2026
Architecture / Interiors / Visualization
A selection of residential, hospitality and workplace projects — from the architectural idea to the atmosphere of a finished space.
360°Virtual tourResidential interiors
A before-and-proposal visualization series for an apartment renovation. Paired views show how furniture, integrated storage, warm materials and lighting change the reading of each room.

Residential architecture
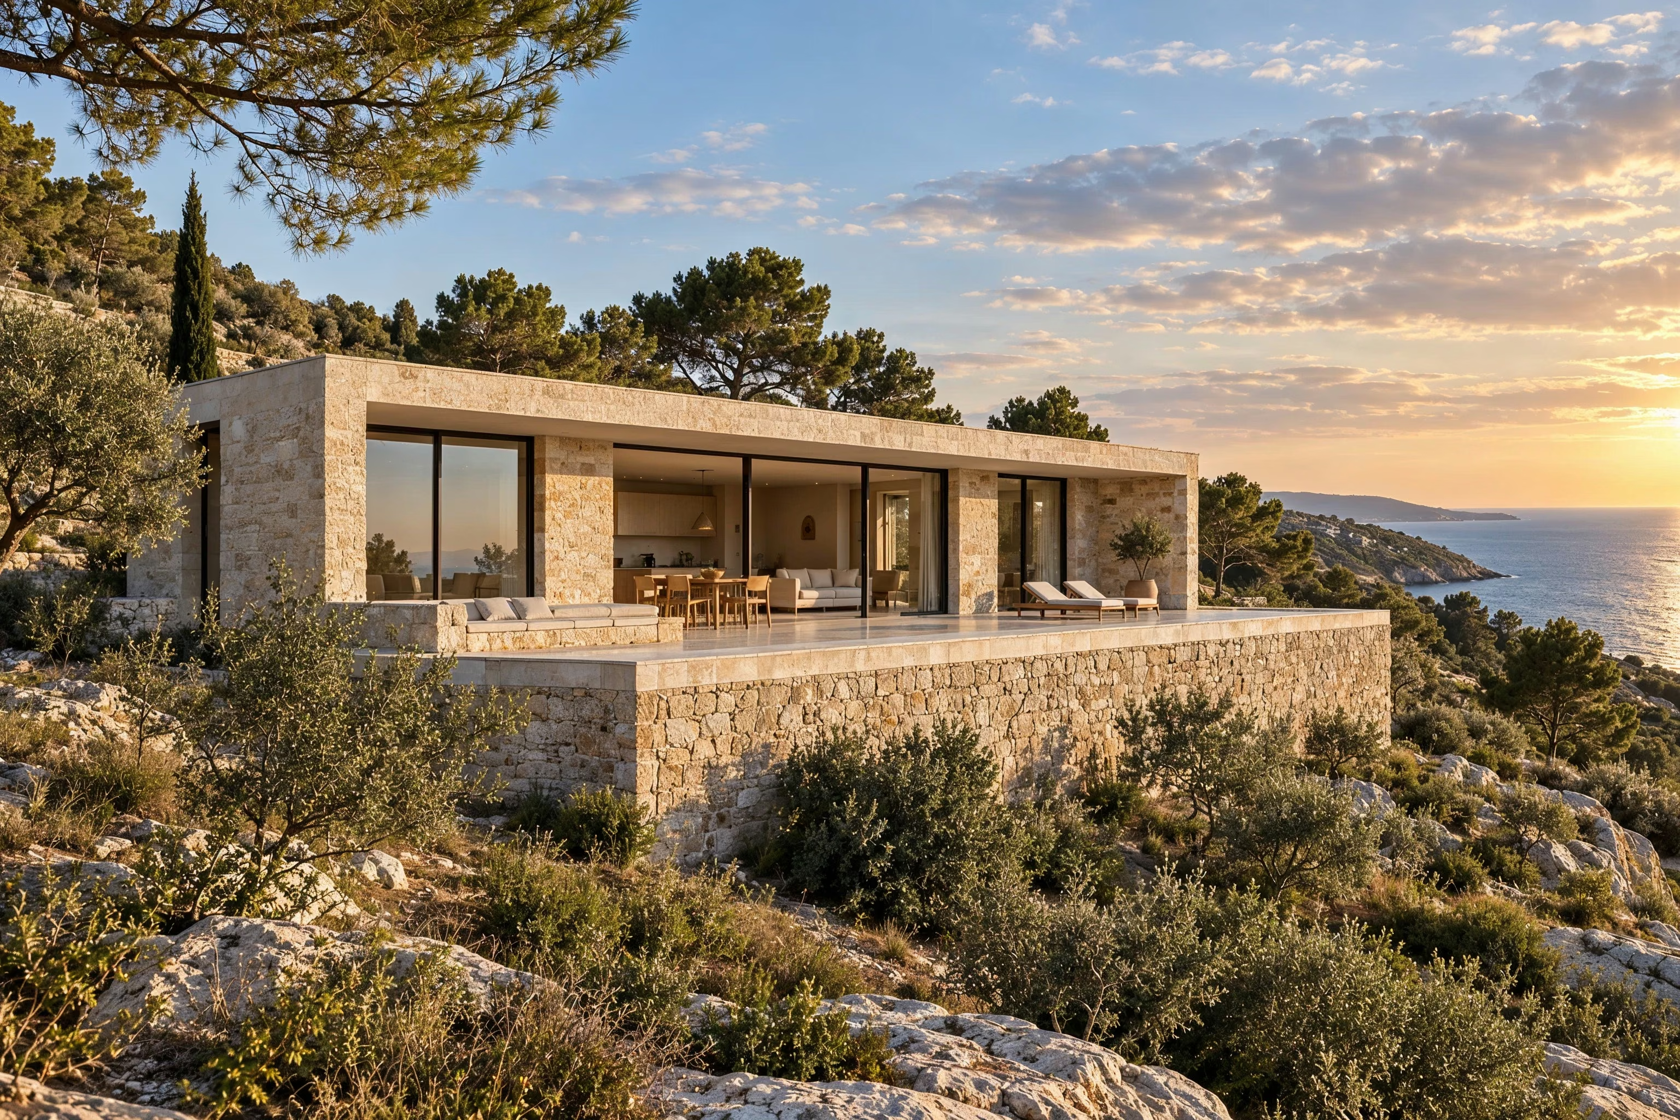
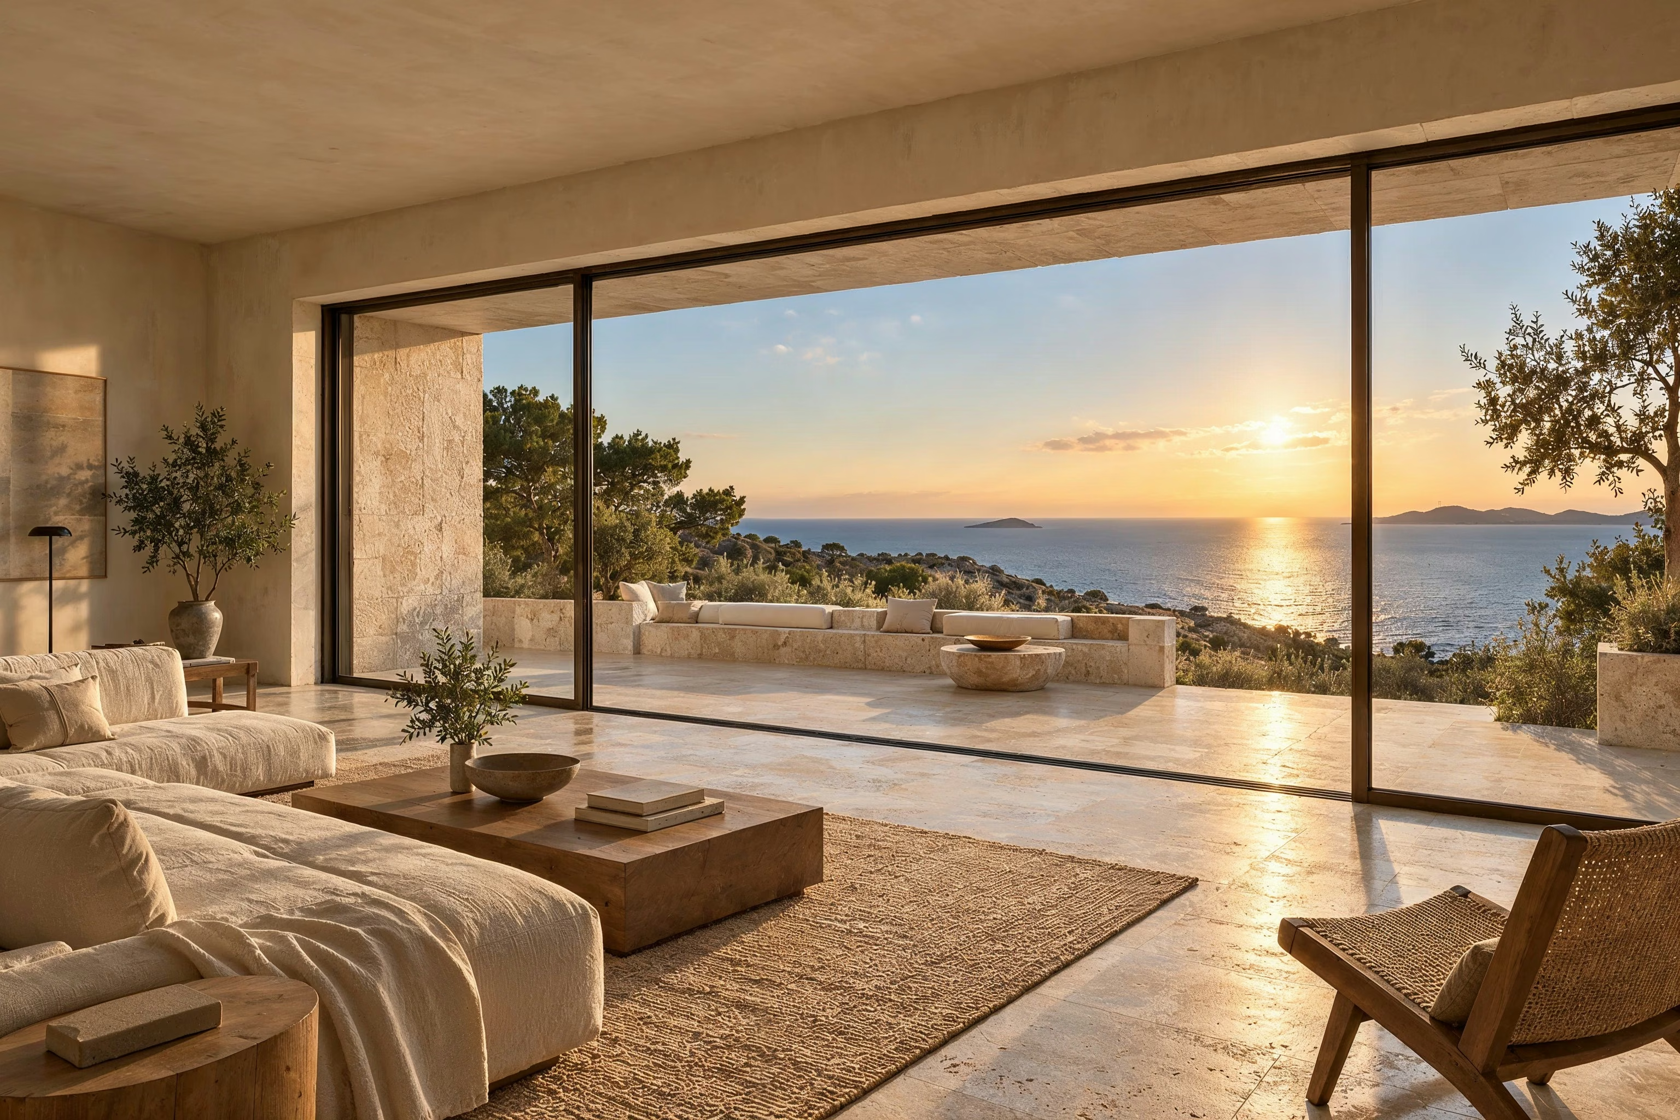
I designed Littoral House as a low stone residence embedded in the hillside. Deep openings frame the sea, while a sheltered terrace extends the living spaces into the landscape.

Cultural & workplace architecture
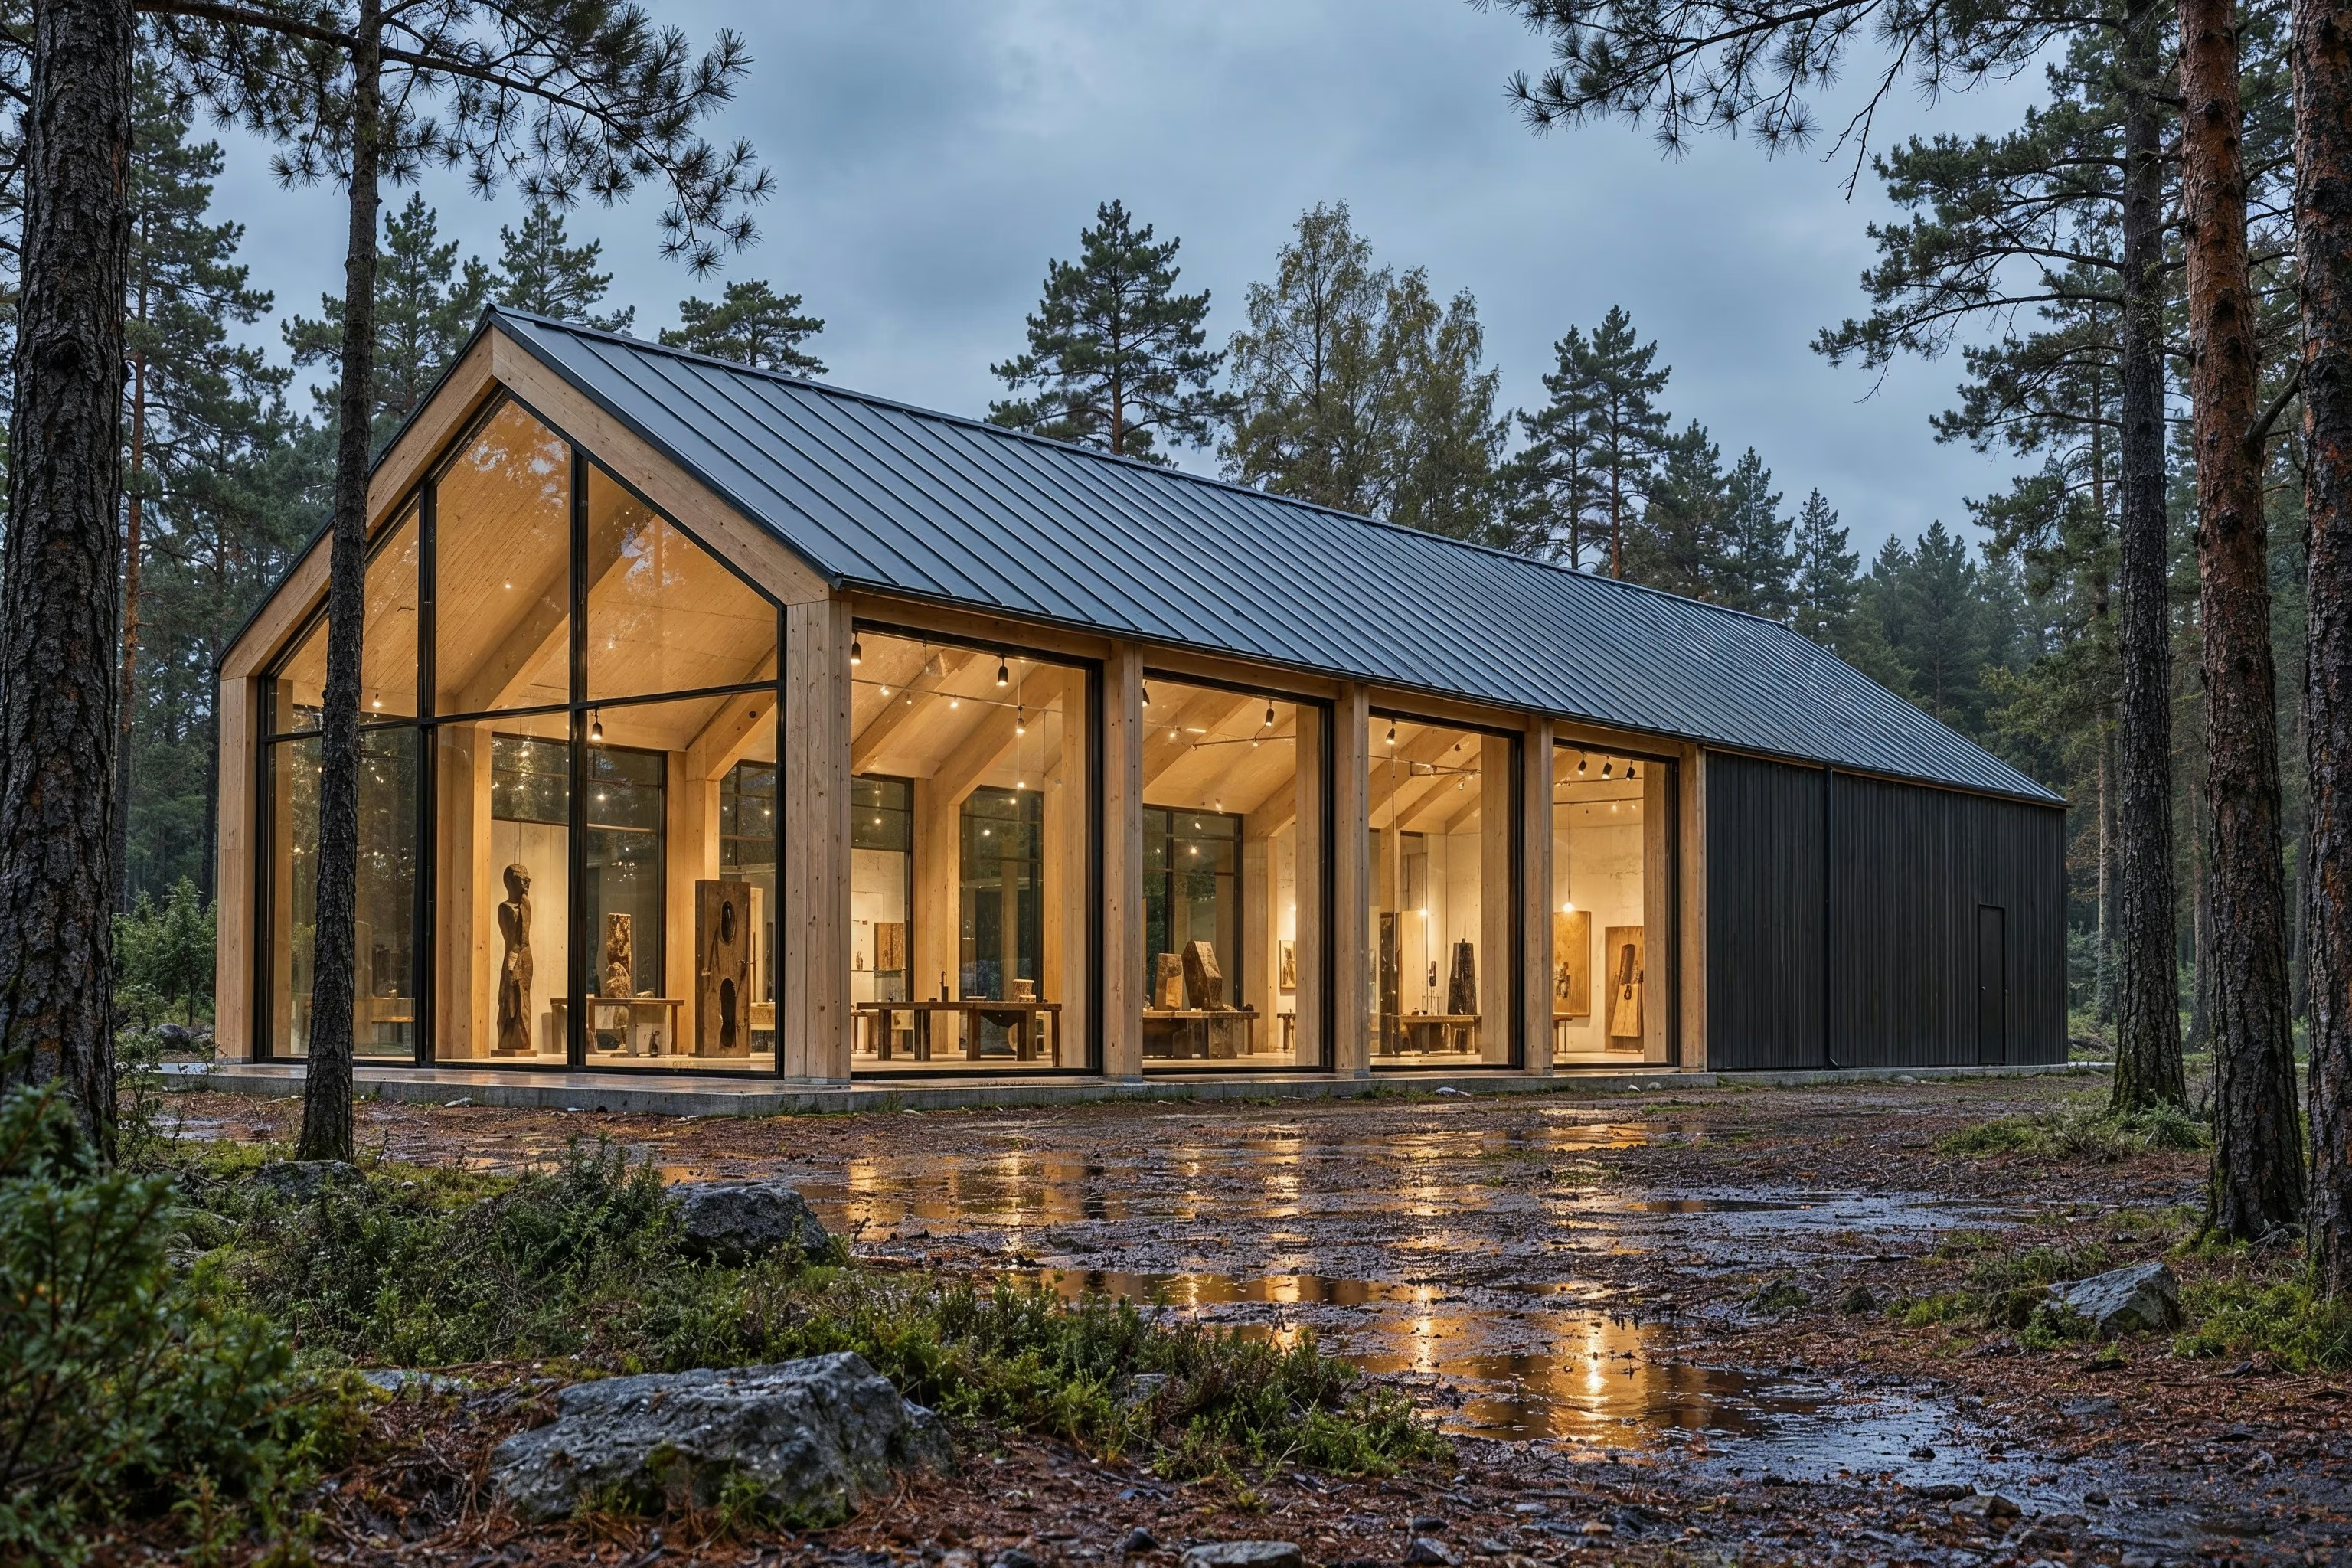
I designed Atelier des Pins as a gallery and shared workspace within a pine clearing. Exposed timber frames establish the rhythm of the space, while glazed edges bring the forest into everyday use.

Residential architecture
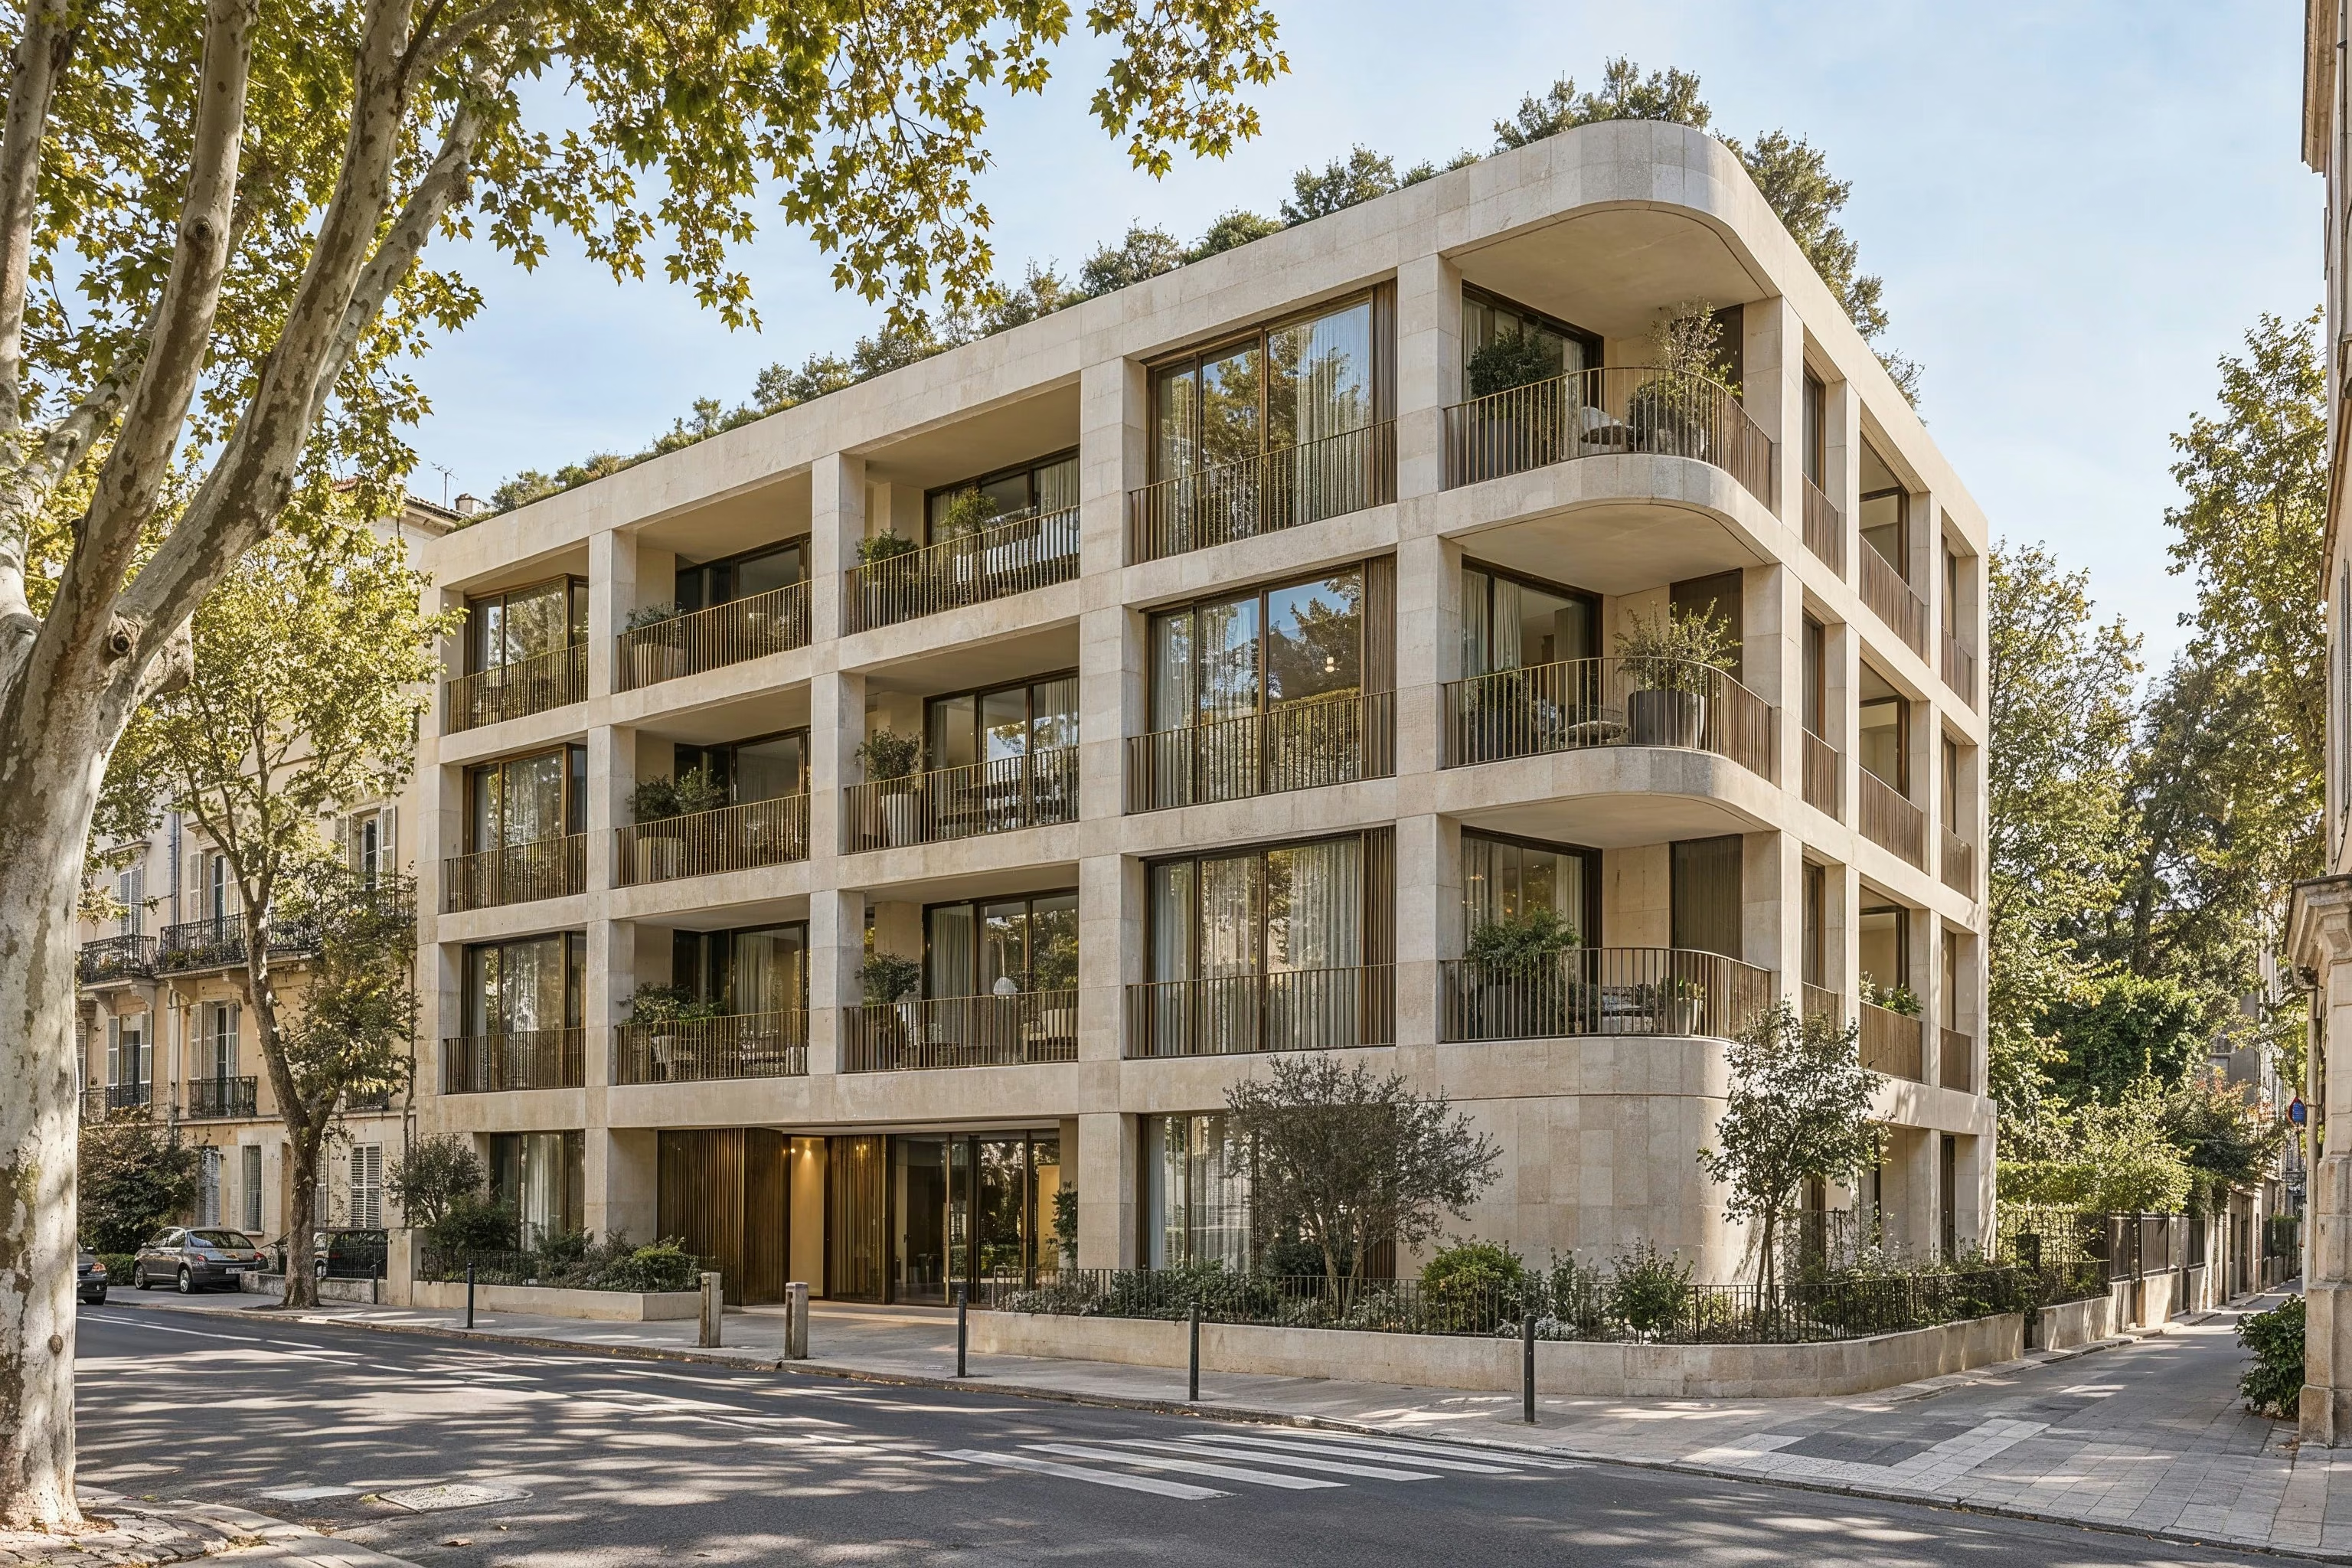
A residential building defined by pale stone, recessed loggias and a gently rounded street corner. I developed its façades around privacy, daylight and the transition between the street and a planted garden.

Hospitality interiors
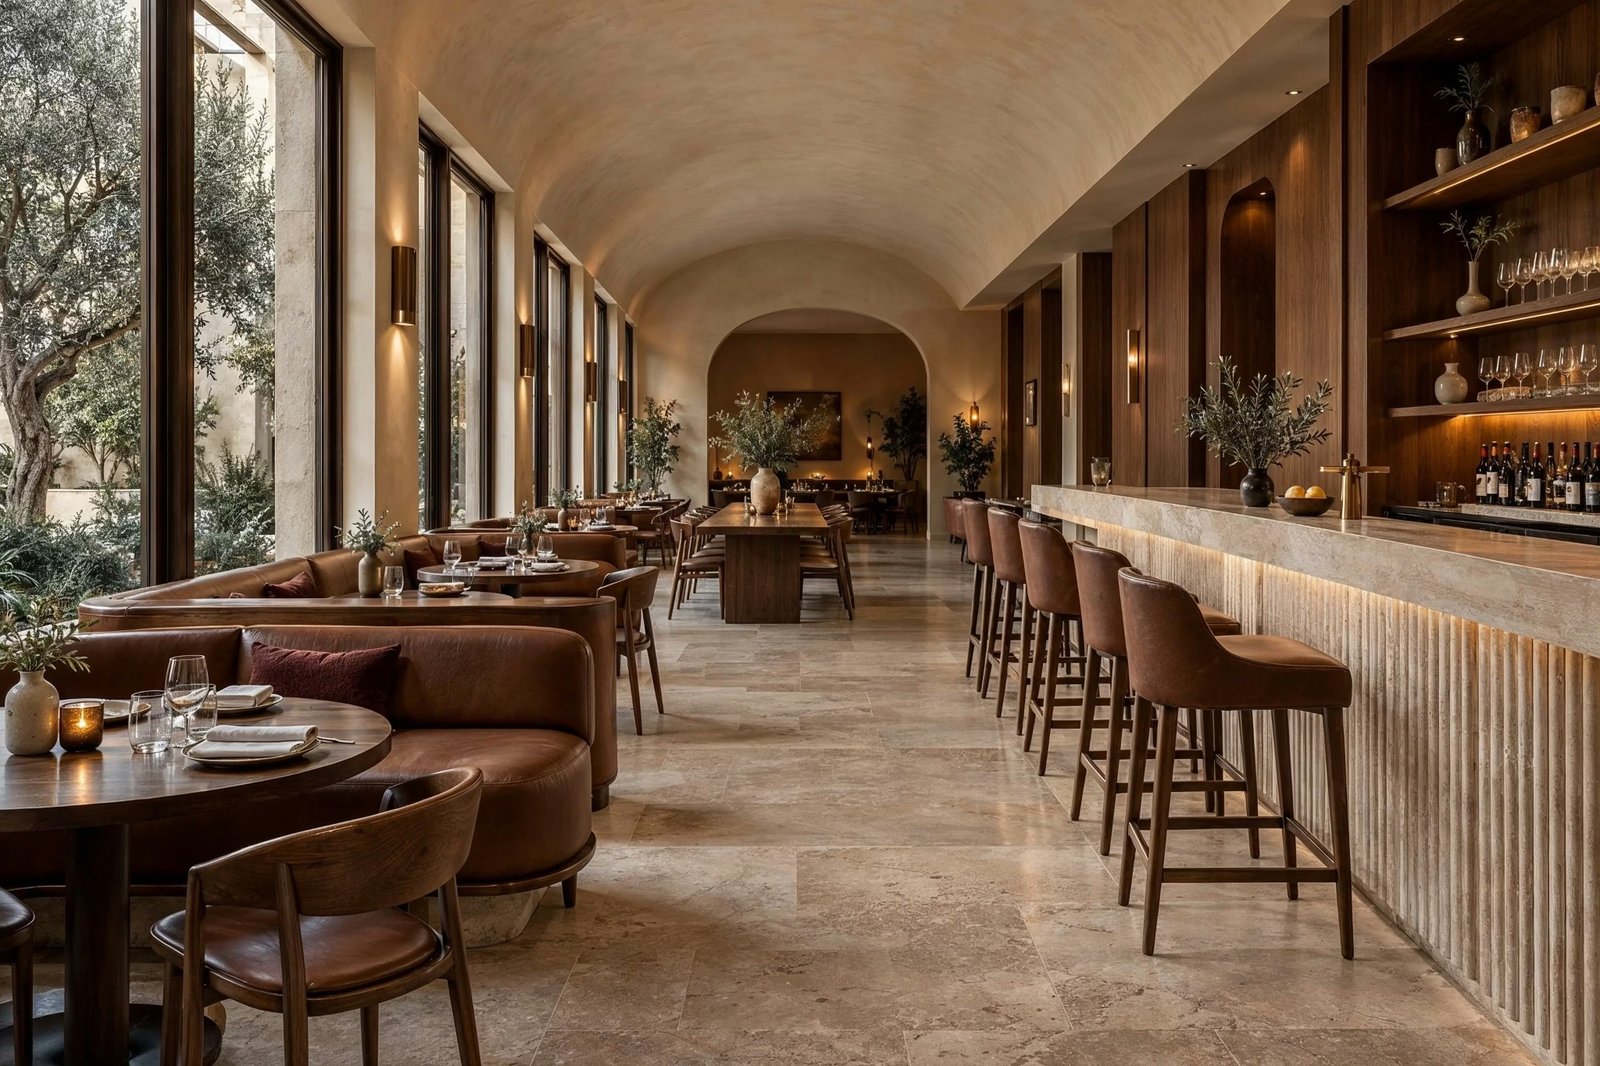
I designed Ambra around the warmth of walnut, travertine and leather. Curved banquettes, a sculpted stone bar and layered lighting create an intimate setting for contemporary Mediterranean dining.

Exterior visualization
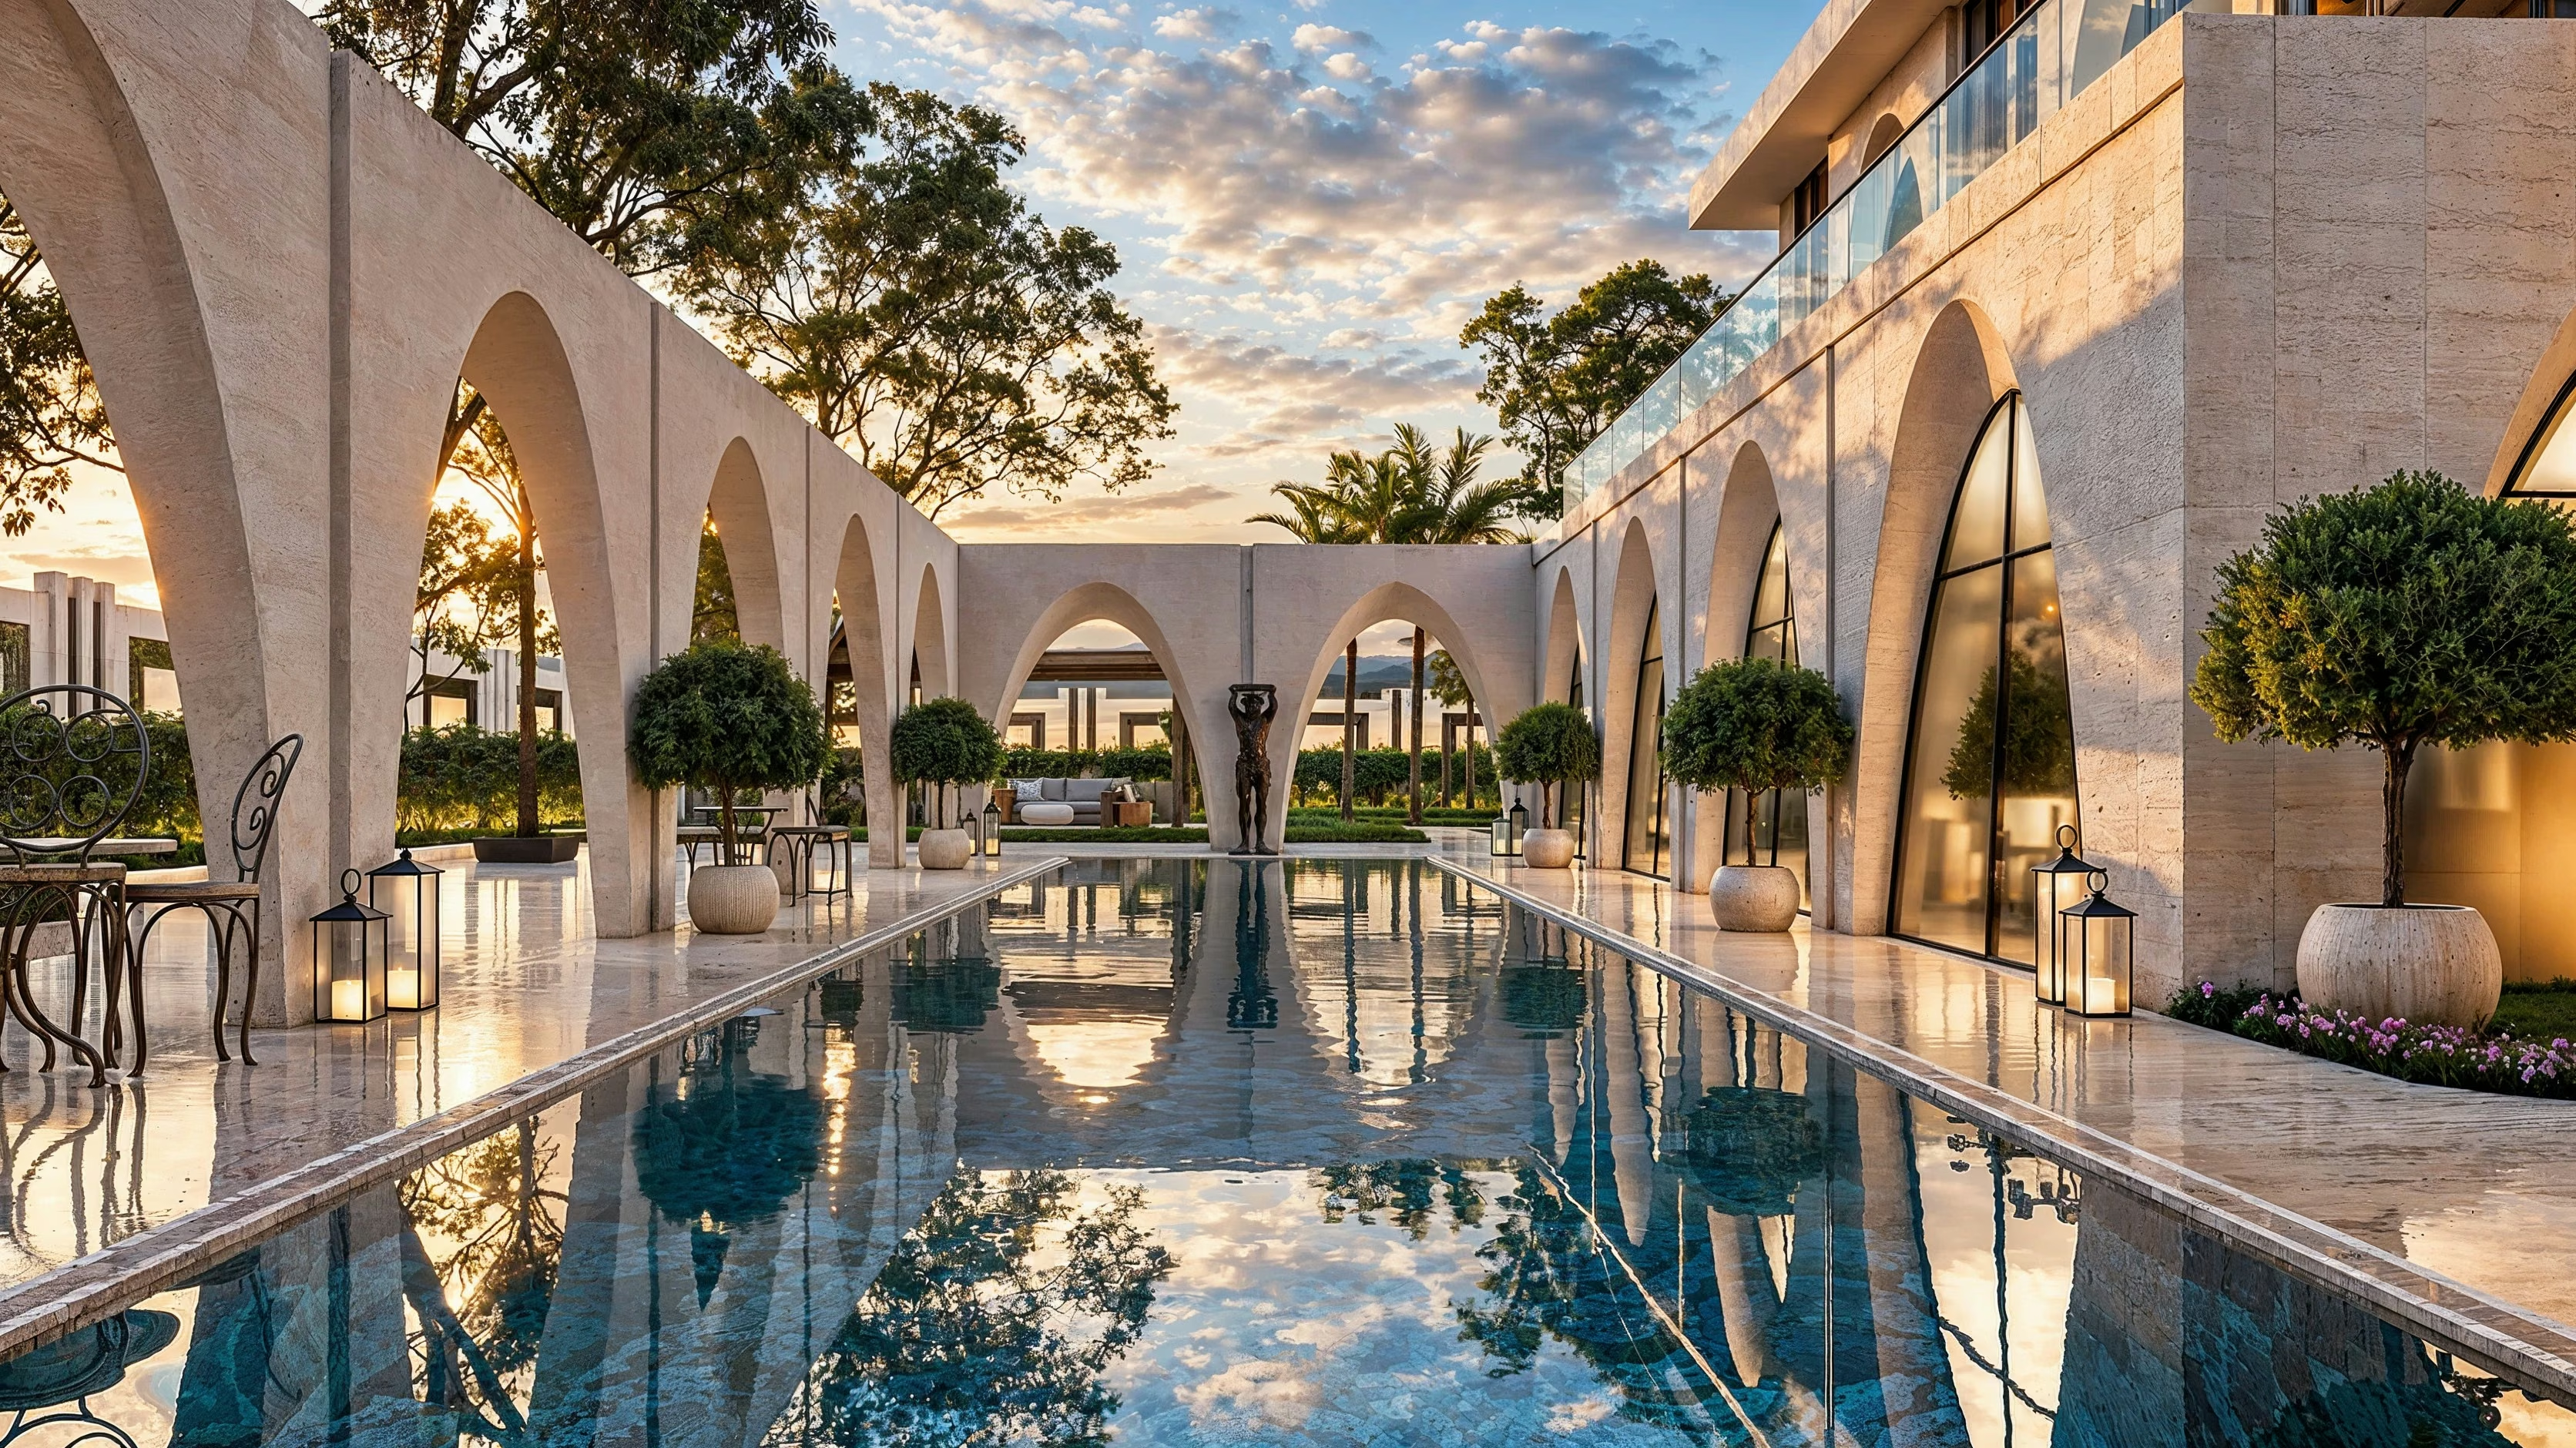
Exterior imagery exploring arches, patterned screens and material contrasts. Reflections and framing bring the villa’s courtyard into focus.
360°Virtual tourResidential interiors
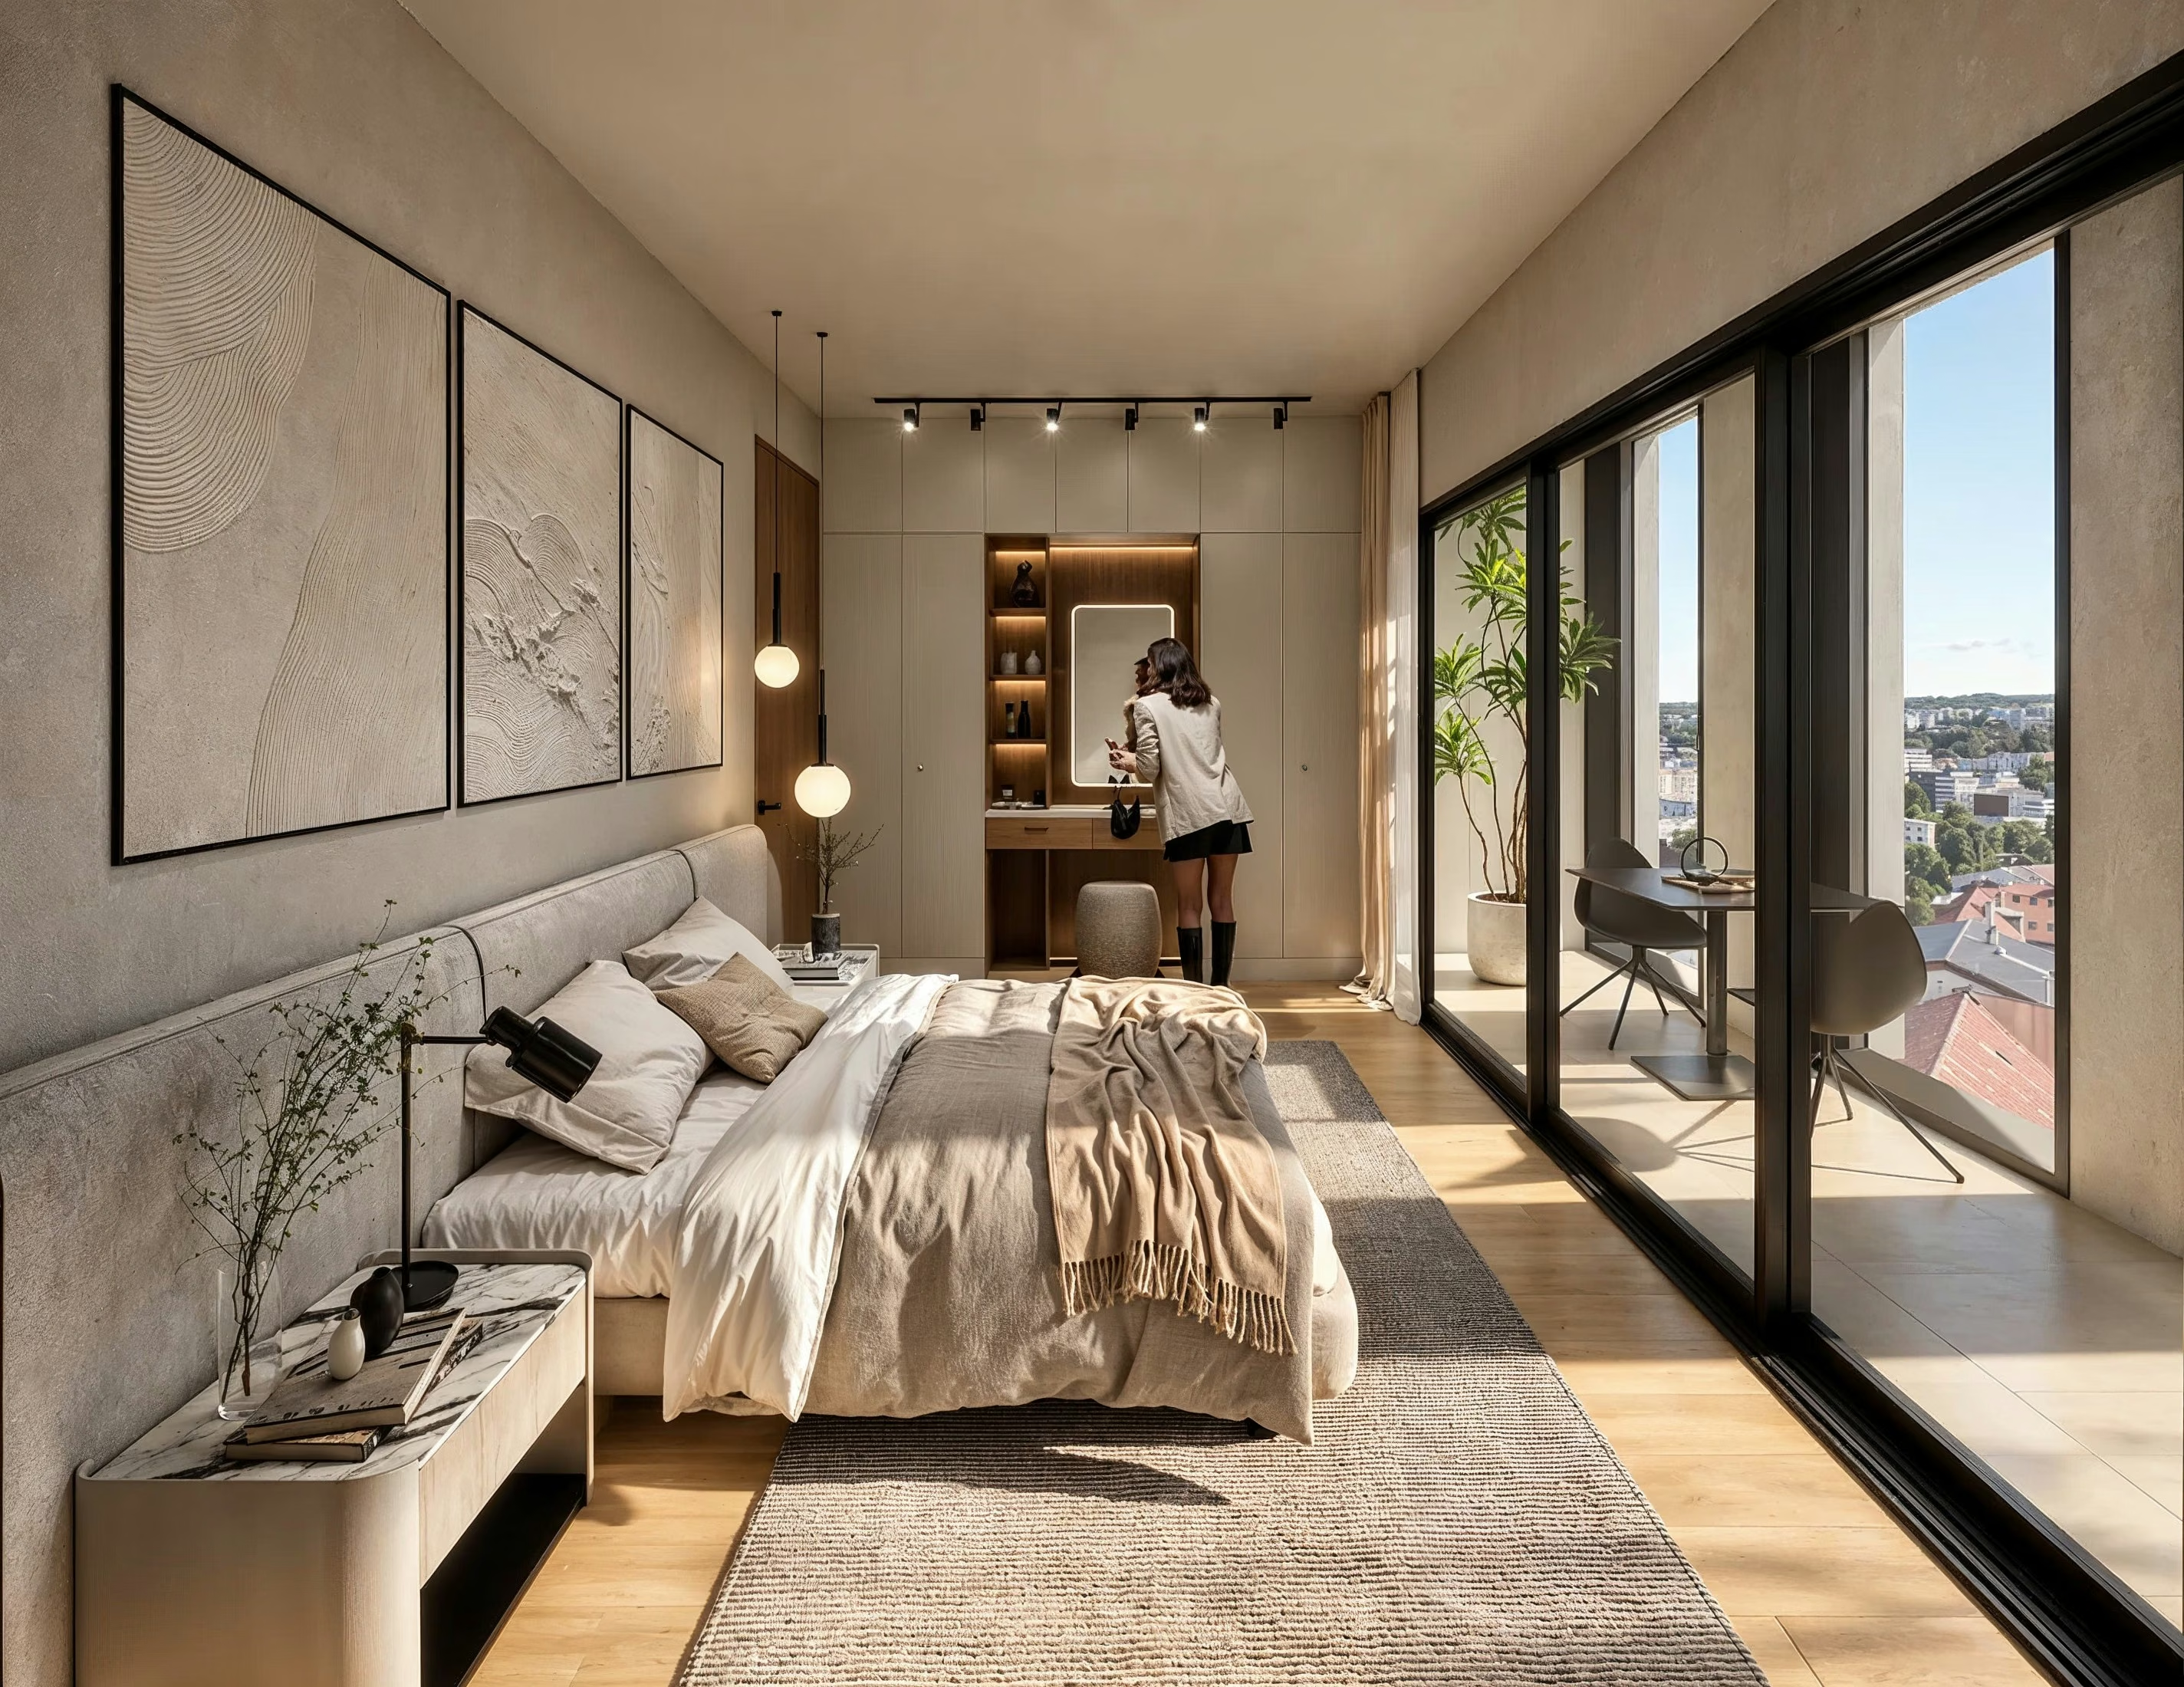
Urban apartment interiors showing open-plan living, natural light and city views for design review and client presentations.

Hospitality interiors
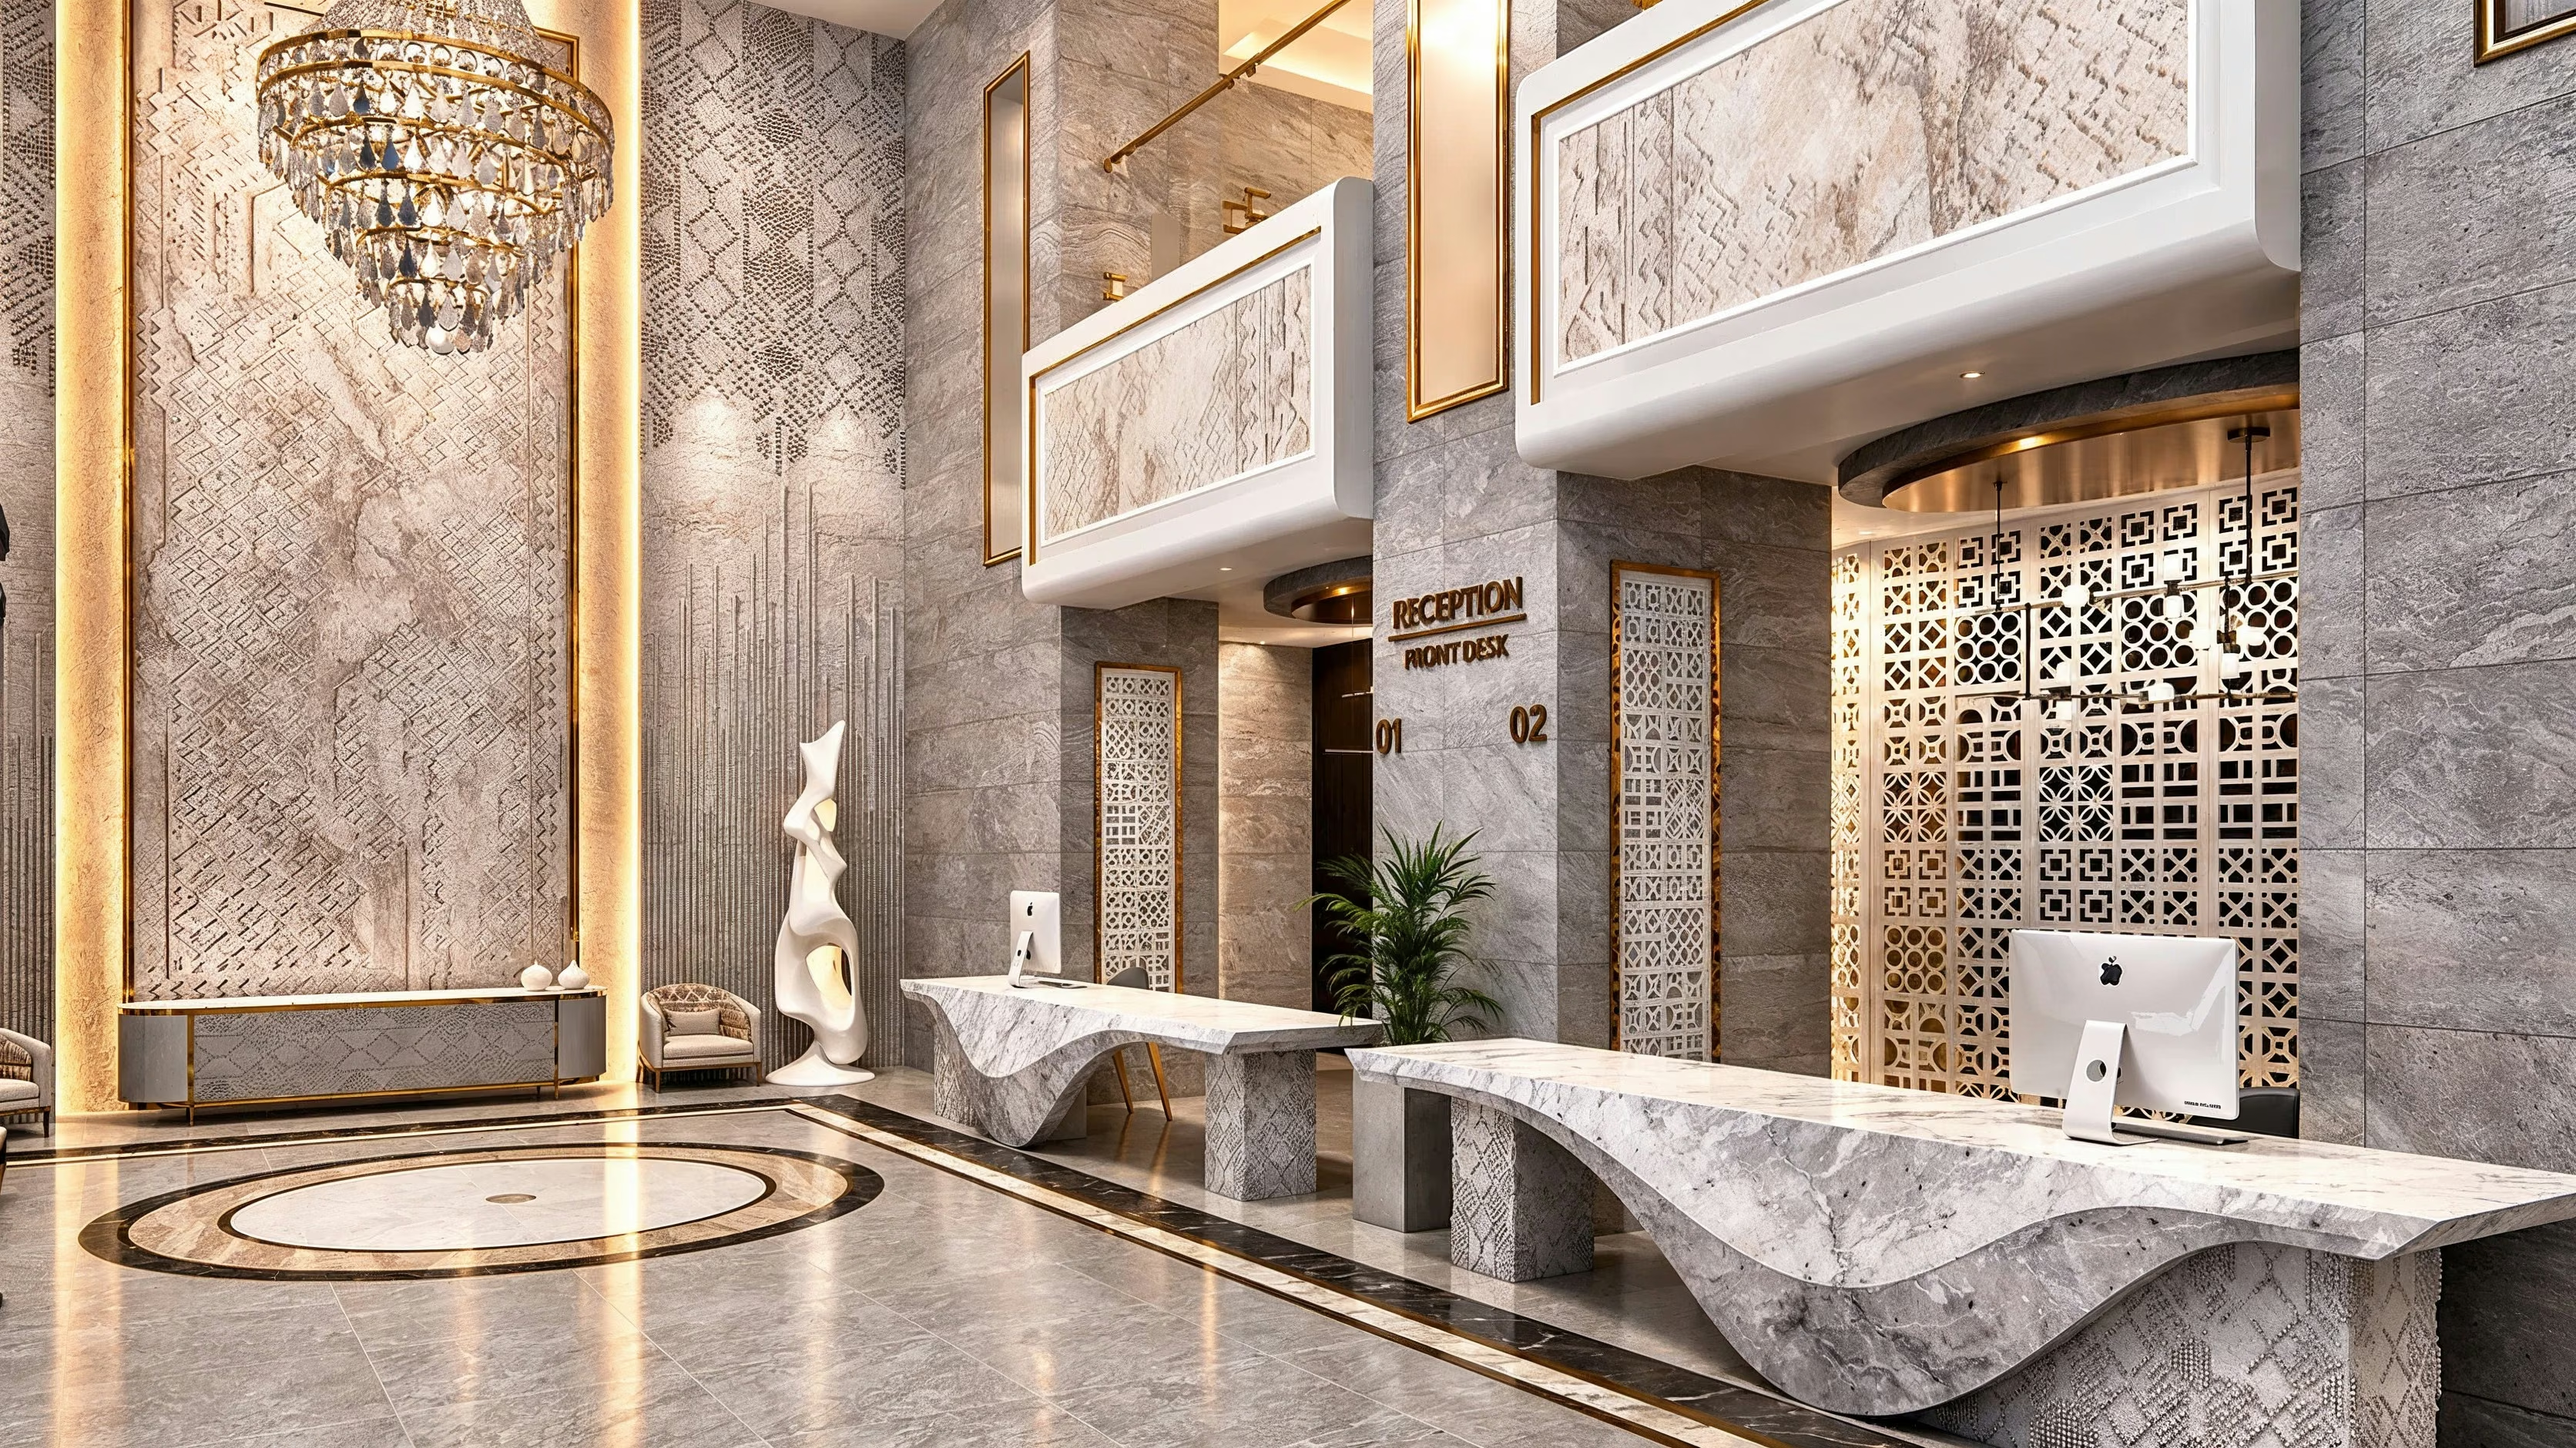
Lobby renovation visualizations bringing traditional patterns, contemporary finishes and balanced lighting into one guest experience.

Workplace interiors
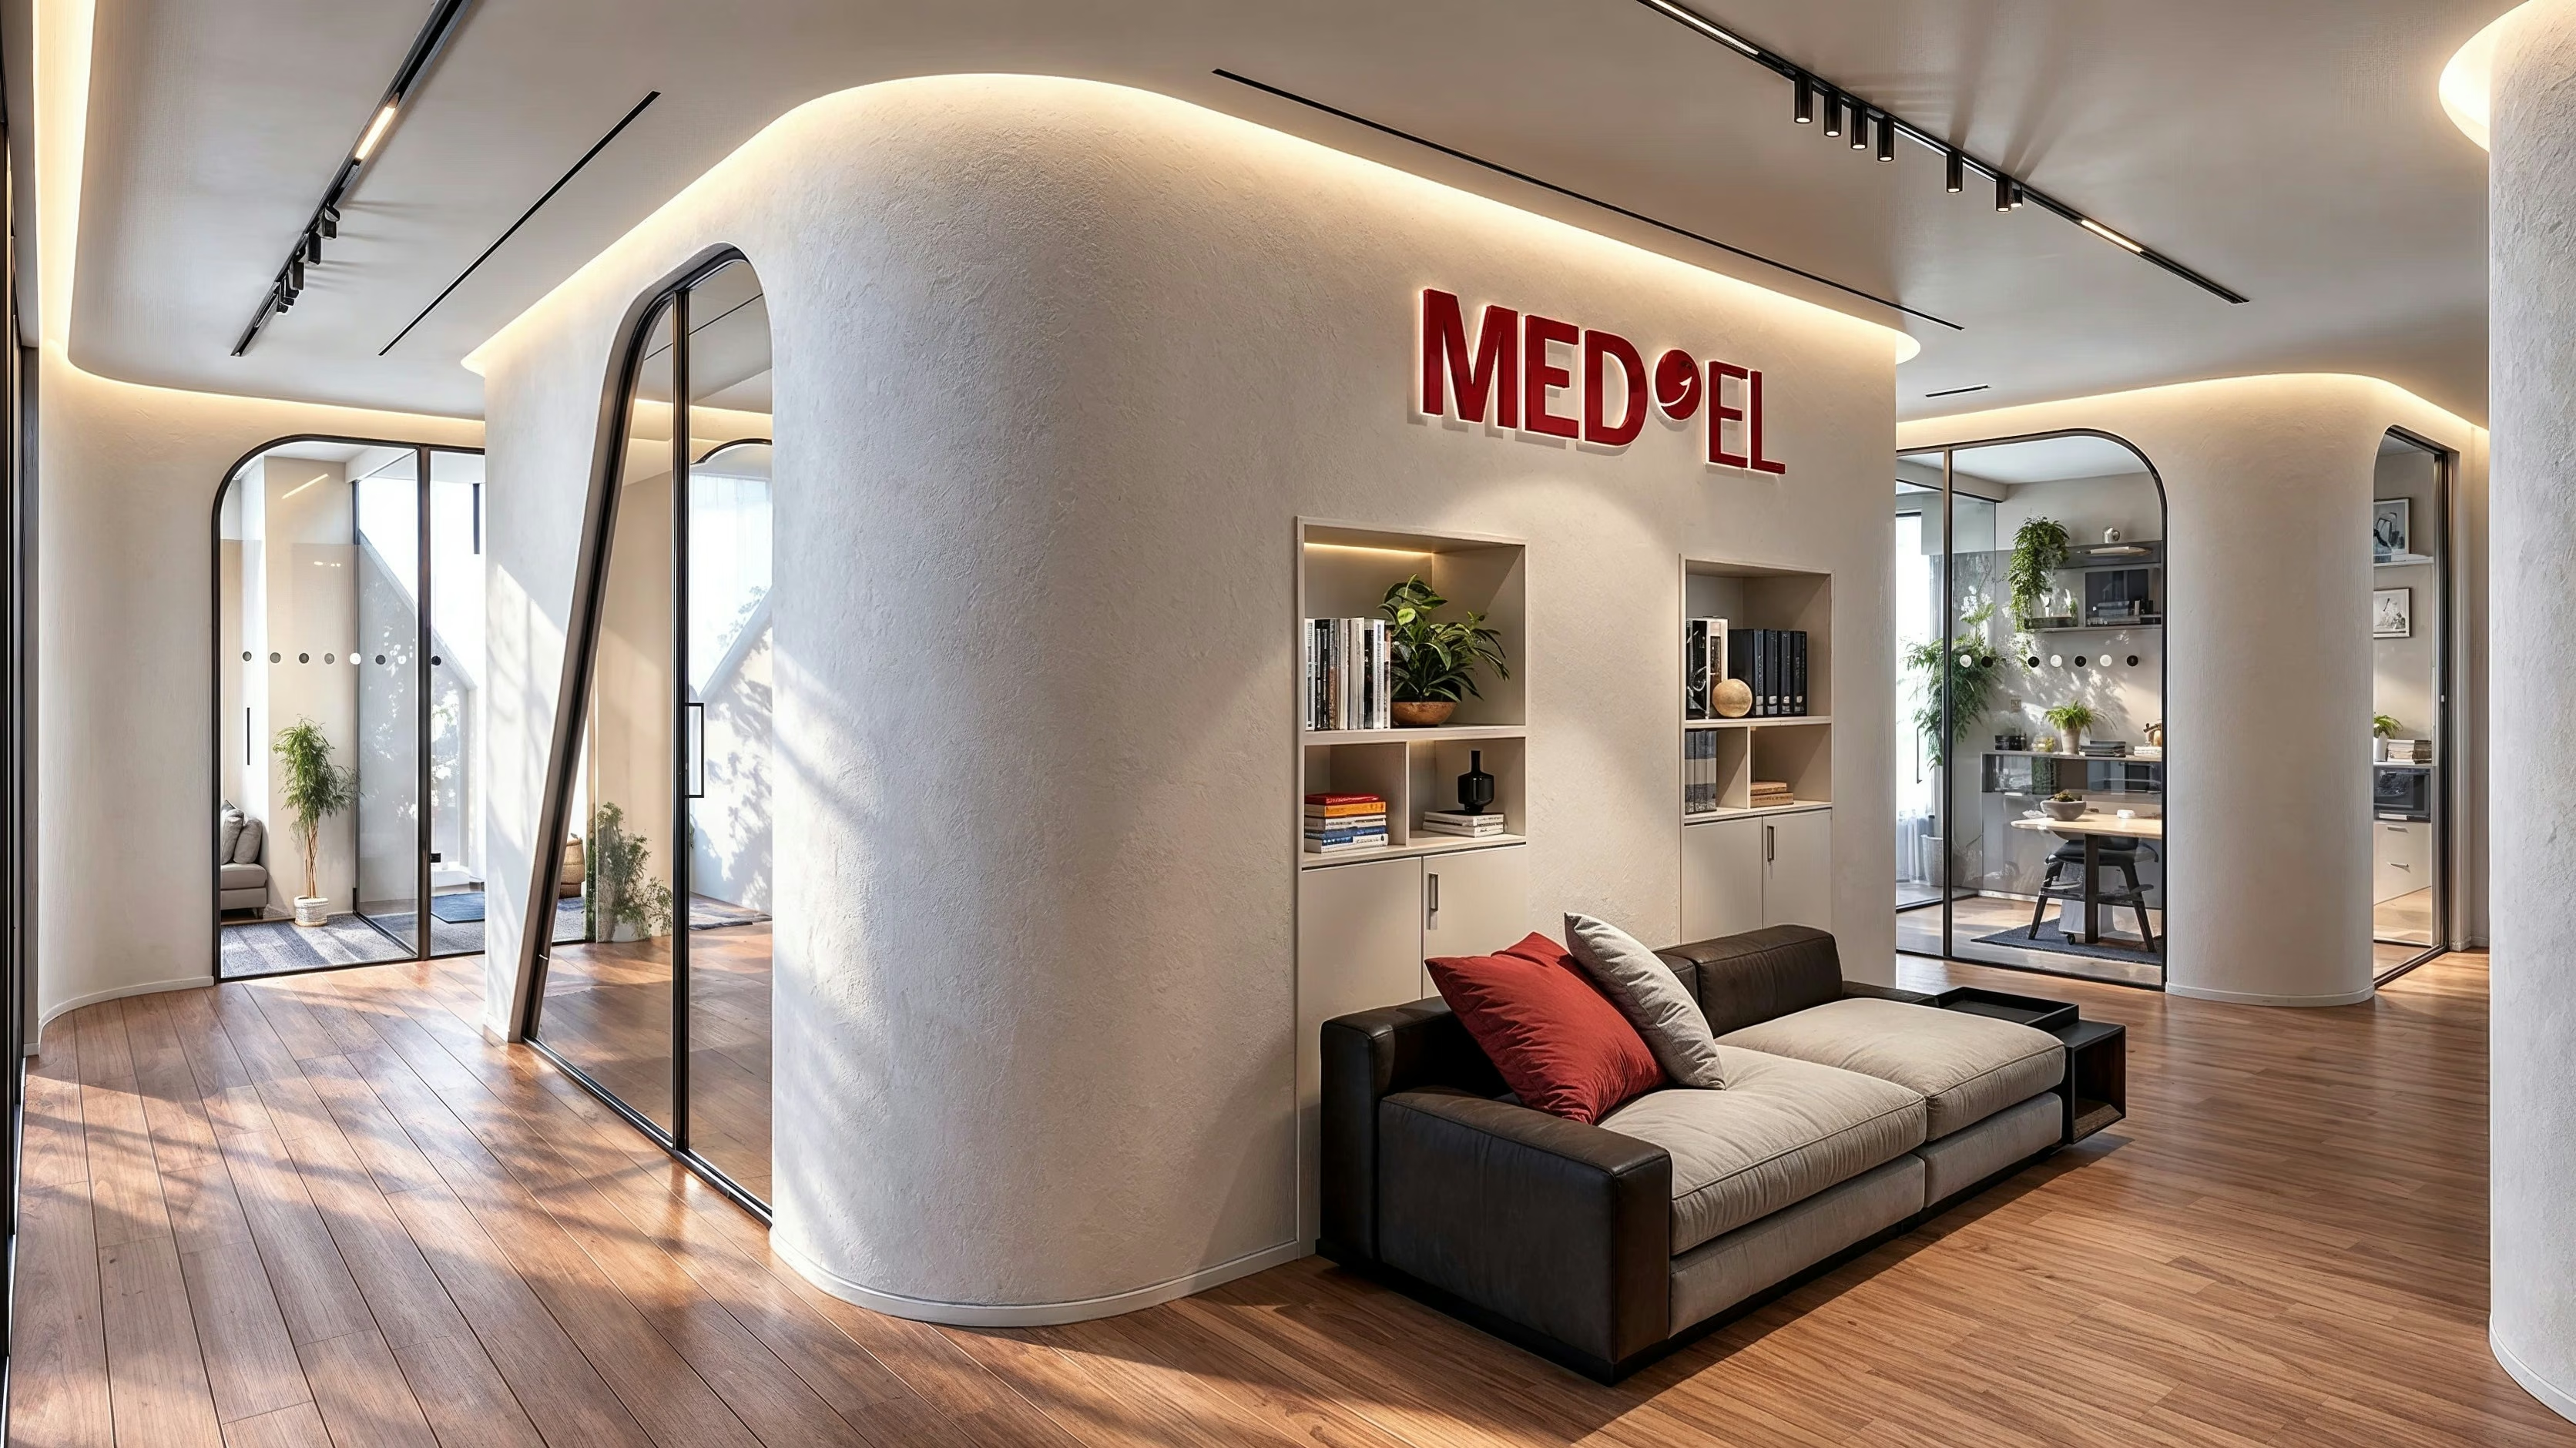
Office interior renders making workspace organization and circulation clear, developed for client review and approval.

Exterior visualization
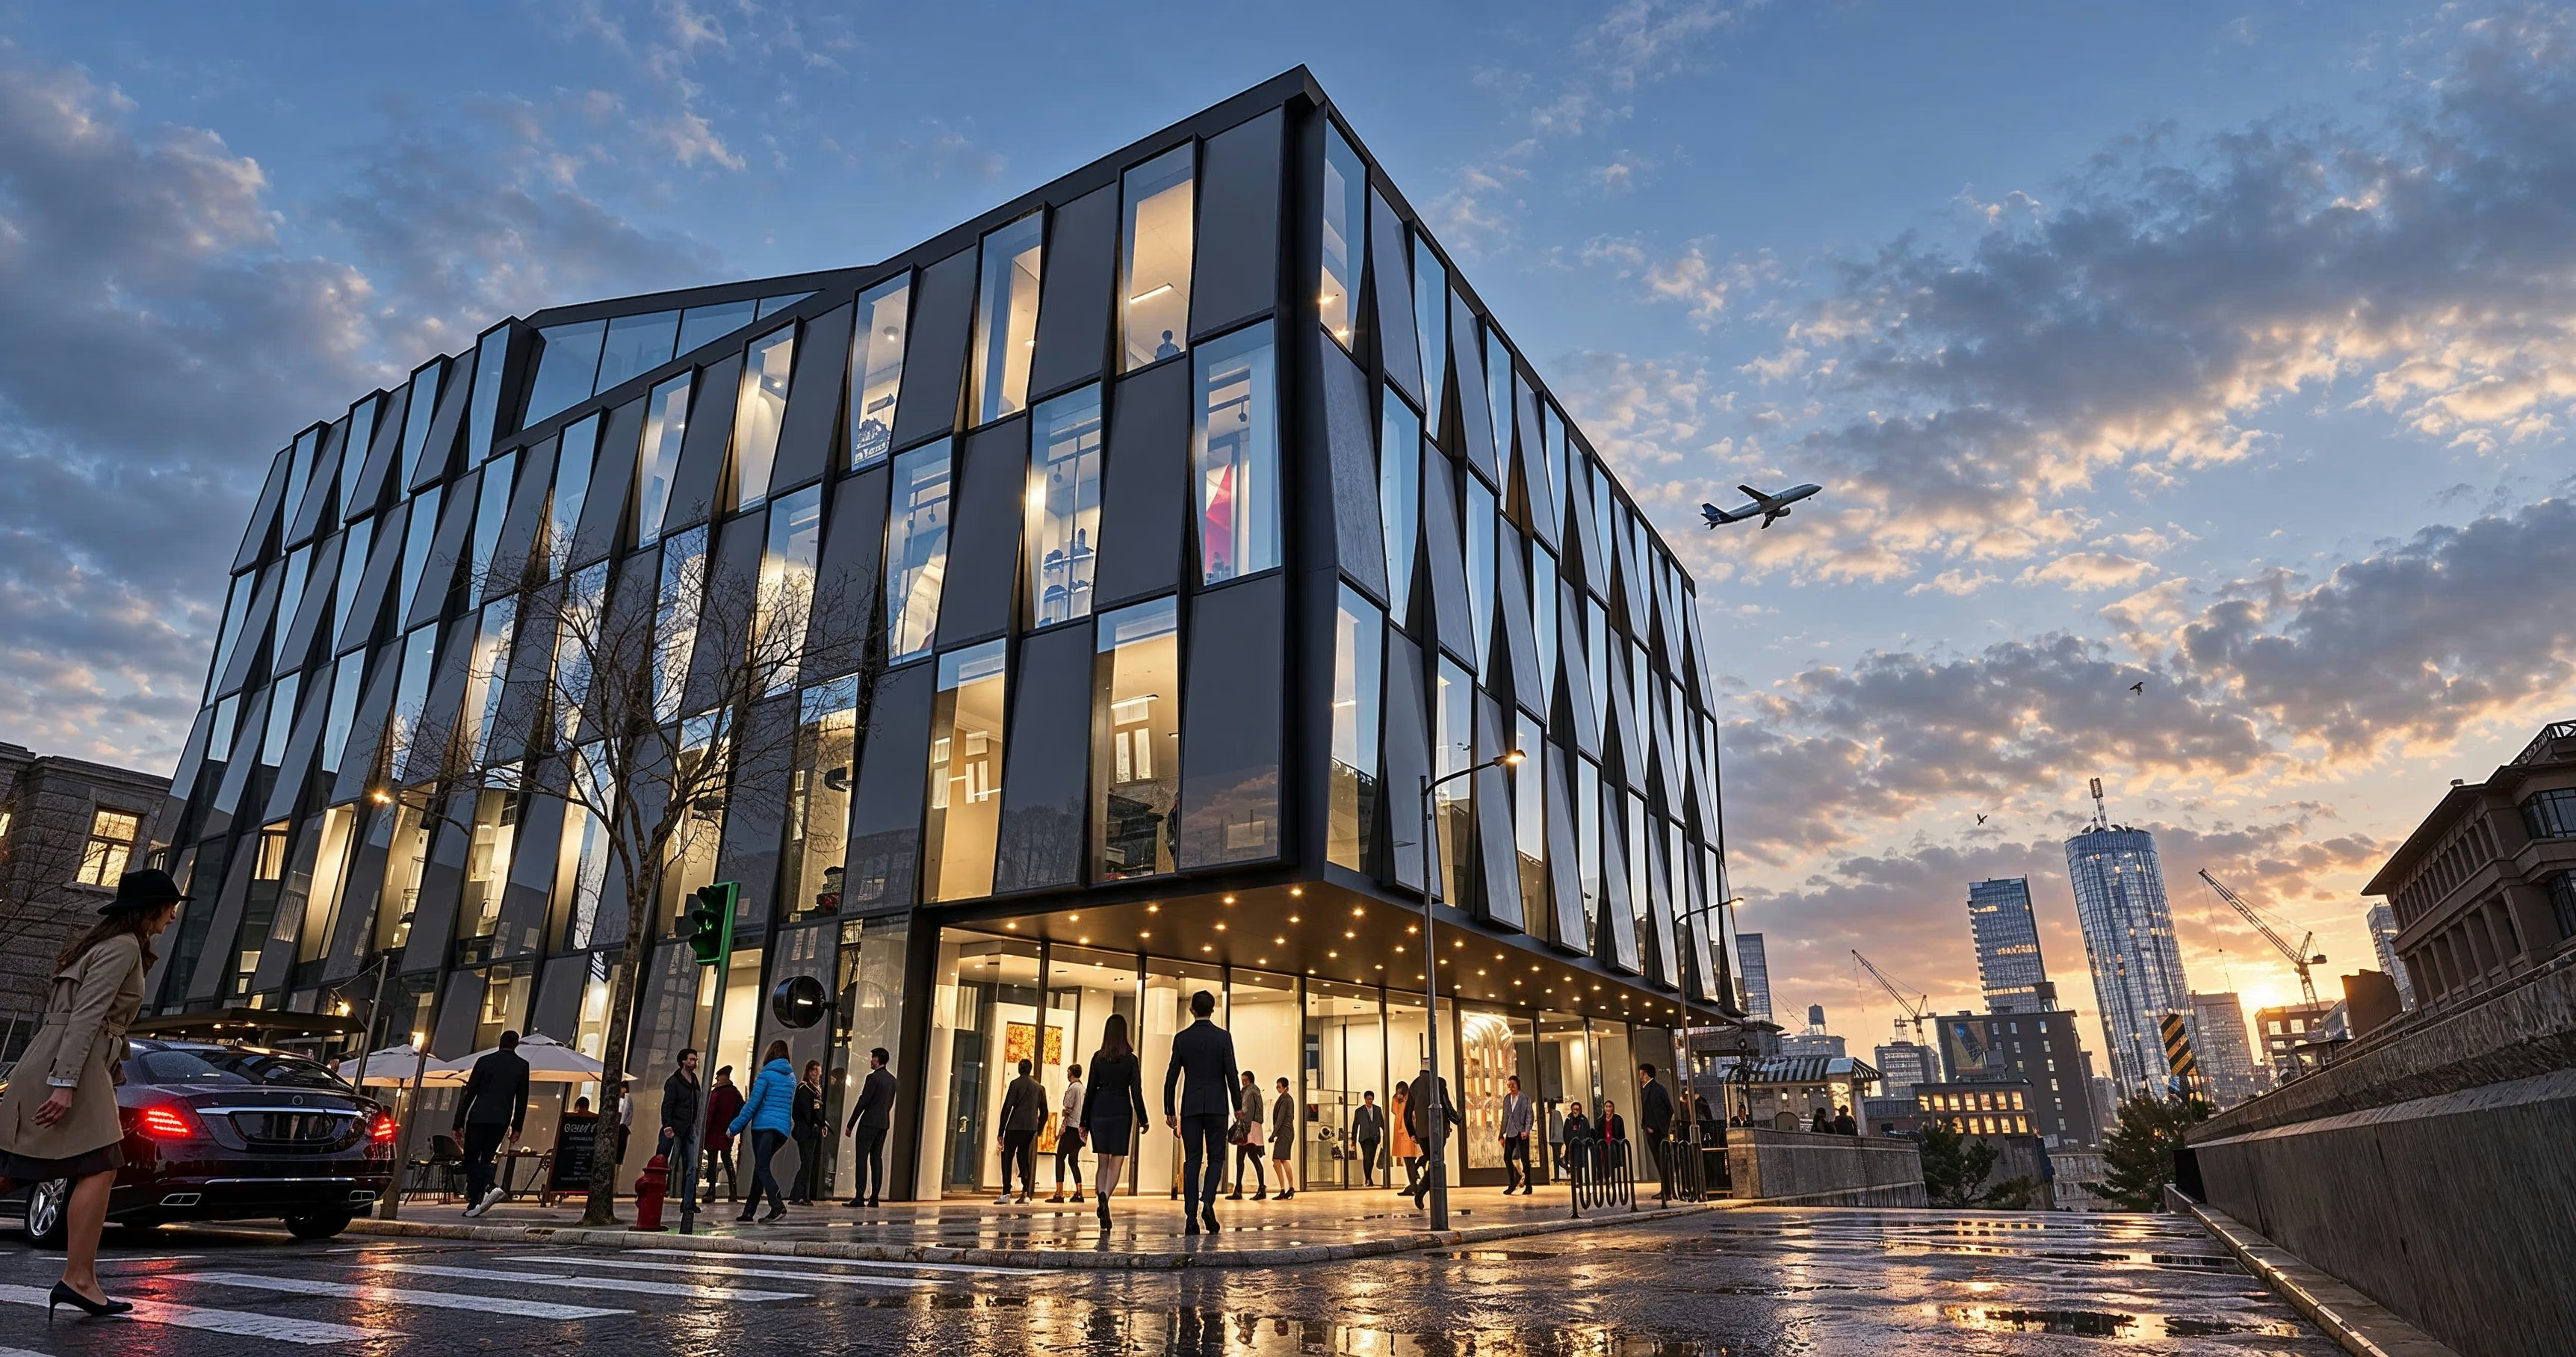
Exterior views exploring façade rhythm, reflective materials and the relationship between a mixed-use building and the street around it.
The complete collection
Projects in architecture, interiors & visualization
Mathew Sahyoun / MS Studio
Mathew SahyounArchitect & 3D visualization artistMy architectural background informs how I model, frame and light a space. I work across residential, hospitality and commercial projects, turning design information into visuals people can understand.
My approach & servicesFor studios & recruiters
Architectural visualization, films and immersive experiences. Download my CV and a focused selection of projects.